Skip main navigation
Sold
  • Price Unknown

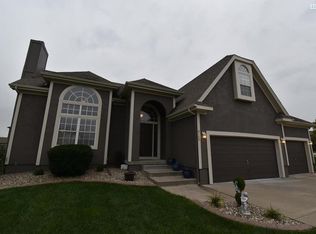
    4104 SW Flintrock Dr, Lees Summit, MO 64082

    4beds
    3,426sqft
    Single Family Residence
    Built in 2005
    0.32 Acres Lot
    $455,700 Zestimate®
    $--/sqft
    $3,533 Estimated rent

    Home value

    $455,700

    $410,000 - $506,000

    $3,533/mo

    Zestimate® history
    Loading
    Loading...

    Owner options

    List your home for rent

    $3,533/mo

    Rent Zestimate®

    Find your next renter with Zillow Rental Manager. Plus, with online applications, you can quickly screen prospective tenants – for free.

    Learn more

    $3,533/mo

    Rent Zestimate®

    Refinance and save

    $560/mo

    Est. payment

    Refinancing to a lower rate could help reduce your monthly payments and save thousands over the life of the loan.

    See today's rates

    $560/mo

    Est. payment

    Explore your selling options

    Work with a Zillow partner agent

    Leverage their expertise and Zillow's premium Showcase listings to get your home seen by more buyers.

    Get started

    List with your own agent

    Get your home in front of millions of buyers by listing it on Zillow.

    Learn how to do it

    Sell it yourself

    Take full control of how buyers see your home on Zillow by listing For Sale by Owner (FSBO).

    List your home

    What's special

    Cozy fireplaceGranite countertopsPrivate en-suite bathGenerously sized bedroomsSpacious primary suiteGleaming hardwood floorsStainless steel appliances
    Welcome to this beautifully maintained 4-bedroom, 4.5-bath home in the desirable Stoney Creek Estates community of Lee’s Summit! This stunning residence features elegant design details throughout with gleaming hardwood floors, soaring ceilings, and abundant natural light. The formal dining room offers a sophisticated setting, while the inviting living room showcases a cozy fireplace and oversized windows that fill the space with warmth. The kitchen is both stylish and functional—complete with granite countertops, white cabinetry, stainless steel appliances, and a peninsula breakfast bar that opens to the adjoining family area. Additionally, you’ll find generously sized bedrooms including a spacious primary suite with vaulted ceilings and a private en-suite bath. The lower level offers additional living space, perfect for a recreation area or guest suite, including two additional unconventional rooms that could be used as a gym and/or office space. Step outside to a large patio overlooking the fenced backyard—ideal for entertaining, grilling, or enjoying evenings under the pergola. Additional features include a 3-car garage and a well-kept lot with mature landscaping. Located just minutes from top-rated schools, neighborhood parks, shopping, and easy highway access—this home perfectly blends comfort, convenience, and charm.

    Zillow last checked:

    Listing updated:

    Listing Provided by:

    Hern Group 800-274-5951,

    Keller Williams Platinum Prtnr,

    Trisha Larned 816-200-8878,

    Keller Williams Platinum Prtnr

    Bought with:

    Ariel Rank, 2013010011

    Silvercrest Asset Management LLC

    Source: Heartland MLS as distributed by MLS GRID,MLS#: 2578601MLS Logo

    Facts & features

    Interior

    Bedrooms & bathrooms
    • Bedrooms: 4
    • Bathrooms: 5
    • Full bathrooms: 4
    • 1/2 bathrooms: 1
    Bedroom 1
    • Features: Carpet, Ceiling Fan(s)
    • Level: First
    • Dimensions: 13 x 15
    Bedroom 2
    • Features: Carpet, Ceiling Fan(s)
    • Level: Second
    • Dimensions: 12 x 12
    Bedroom 3
    • Features: Carpet, Ceiling Fan(s)
    • Level: Second
    • Dimensions: 12 x 15
    Bathroom 1
    • Features: Double Vanity, Separate Shower And Tub
    • Level: First
    • Dimensions: 9 x 12
    Bathroom 2
    • Features: Double Vanity, Linoleum, Shower Over Tub
    • Level: Second
    • Dimensions: 6 x 10
    Bathroom 3
    • Features: Shower Only
    • Level: Second
    • Dimensions: 10 x 5
    Bathroom 4
    • Features: Carpet, Ceiling Fan(s)
    • Level: Second
    • Dimensions: 10 x 14
    Dining room
    • Features: Carpet
    • Level: First
    • Dimensions: 13 x 11
    Half bath
    • Level: First
    • Dimensions: 7 x 5
    Kitchen
    • Features: Ceiling Fan(s)
    • Level: First
    • Dimensions: 18 x 11
    Laundry
    • Features: Linoleum
    • Level: First
    • Dimensions: 7 x 8
    Living room
    • Features: Carpet, Ceiling Fan(s), Fireplace
    • Level: First
    • Dimensions: 16 x 14
    Loft
    • Features: Carpet
    • Level: Second
    • Dimensions: 11 x 9
    Other
    • Level: Lower
    • Dimensions: 13 x 20
    Heating
    • Forced Air
    Cooling
    • Electric
    Appliances
    • Included: Dishwasher, Disposal, Microwave, Gas Range
    • Laundry: Main Level
    Features
    • Flooring: Carpet, Vinyl, Wood
    • Basement: Concrete,Partial,Bath/Stubbed,Sump Pump
    • Number of fireplaces: 1
    • Fireplace features: Family Room, Gas
    Interior area
    • Total structure area: 3,426
    • Total interior livable area: 3,426 sqft
    • Finished area above ground: 2,438
    • Finished area below ground: 988

    Property

    Parking
    • Total spaces: 3
    • Parking features: Attached, Garage Door Opener, Garage Faces Front
    • Attached garage spaces: 3
    Features
    • Patio & porch: Patio
    Lot
    • Size: 0.32 Acres
    • Features: Level
    Details
    • Parcel number: 69740190300000000

    Construction

    Type & style
    • Home type: SingleFamily
    • Architectural style: Traditional
    • Property subtype: Single Family Residence
    Materials
    • Stucco & Frame
    • Roof: Composition
    Condition
    • Year built: 2005

    Utilities & green energy

    • Sewer: Public Sewer
    • Water: Public

    Community & neighborhood

    Location
    • Region: Lees Summit
    • Subdivision: Stoney Creek Estates

    HOA & financial

    HOA
    • Has HOA: Yes
    • HOA fee: $560 annually
    • Amenities included: Community Center, Play Area, Pool, Trail(s)
    • Services included: Trash

    Other

    Other facts
    • Listing terms: Cash,Conventional,FHA,VA Loan
    • Ownership: Private
    • Road surface type: Paved

    Price history

    DateEventPrice
    12/2/2025Sold--
    Source: Heartland MLS as distributed by MLS GRID #2578601 Report a problem
    11/3/2025Pending sale$465,000$136/sqft
    Source: Heartland MLS as distributed by MLS GRID #2578601 Report a problem
    10/22/2025Price change$465,000-2.1%$136/sqft
    Source: Heartland MLS as distributed by MLS GRID #2578601 Report a problem
    10/14/2025Price change$475,000-2.9%$139/sqft
    Source: Heartland MLS as distributed by MLS GRID #2578601 Report a problem
    10/6/2025Listed for sale$489,000+22.6%$143/sqft
    Source: Heartland MLS as distributed by MLS GRID #2578601 Report a problem
    5/2/2023Sold--
    Source: Heartland MLS as distributed by MLS GRID #2424401 Report a problem
    4/4/2023Pending sale$399,000$116/sqft
    Source: Heartland MLS as distributed by MLS GRID #2424401 Report a problem
    3/25/2023Listed for sale$399,000$116/sqft
    Source: Heartland MLS as distributed by MLS GRID #2424401 Report a problem

    Public tax history

    YearProperty taxesTax assessment
    2025$5,663 +2.3%$77,895 +1.6%
    2024$5,535 +0.7%$76,650
    2023$5,494 +15.6%$76,650 +30.1%
    2022$4,755 -2%$58,900
    2021$4,853 +3.9%$58,900 +5%
    2020$4,670 +2.8%$56,119
    2019$4,542 $56,119 +14.9%
    2018$4,542 +4%$48,842
    2017$4,368 +4.7%$48,842 +2.9%
    2016$4,172 -3.5%$47,481 -1.9%
    2014$4,323 +0.1%$48,412
    2013$4,320 -0.2%$48,412
    2012$4,328 +0.4%$48,412
    2011$4,310 +1.8%$48,412
    2010$4,233 -0.8%$48,412
    2009$4,265 +0.4%$48,412 -2%
    2008$4,248 +540.3%$49,400
    2007$663 +0.1%$49,400 +550%
    2006$663 $7,600
    2005-- $7,600

    Find assessor info on the county website

    Neighborhood: 64082

    Nearby schools

    GreatSchools rating
    Schools provided by the listing agent
    • Elementary: Summit Pointe
    • Middle: Summit Lakes
    • High: Lee's Summit West

    Source: Heartland MLS as distributed by MLS GRID. This data may not be complete. We recommend contacting the local school district to confirm school assignments for this home.

    Get a cash offer in 3 minutes
    Find out how much your home could sell for in as little as 3 minutes with a no-obligation cash offer.
    Estimated market value
    $455,700
    Get a cash offer in 3 minutes
    Find out how much your home could sell for in as little as 3 minutes with a no-obligation cash offer.
    Estimated market value
    $455,700