Welcome to your dream home in the prestigious Raintree Lake subdivision! This amazing ingle-standing villa is in a gem of a community, offering unparalleled luxury and convenience.
Situated in the heart of Raintree Lake, this property provides an idyllic lakeside lifestyle. Enjoy the pwaters of the community lake, perfect for boating, water skiing, and fishing adventures. The clubhouse is a hub of leisure, featuring a magnificent swimming pool complete with water slides and lifeguards, as well as a convenient snack bar for your refreshment. Explore the beauty of the surroundings with picturesque walking trails that wind around the lake.
The exterior of this villa is nothing short of stunning, exuding wonderful curb appeal.Maintenance is a breeze with provided lawn service and snow removal, allowing you to focus on what truly matters.
Inside, you'll discover a thoughtfully designed ranch-style layout, boasting two spacious bedrooms and two full bathrooms. The convenience of main-level laundry simplifies daily chores. The kitchen is a delight, featuring granite countertops, black appliances, an open floor plan, and beautifully stained cabinets, creating an inviting space for culinary adventures.
The master bedroom is generously sized, with an en-suite master bath that's perfect. Relax in the whirlpool tub, take advantage of the double vanities, and rejuvenate in the separate shower. A substantial walk-in closet adds to the master suite's allure. The second bedroom is conveniently attached to a bathroom that's also accessible from the hallway.
The two-car garage will provide ample space for your vehicles. If you need even more room to expand, the large unfinished basement is plumbed for a future bathroom, offering endless possibilities.
Don't miss the opportunity to make this Raintree Lake villa your forever home. Embrace a life of tranquility, luxury, and community in this remarkable property. Contact us today to schedule a viewing before it's gone!
Sold
Price Unknown
4104 SW James Younger Dr, Lees Summit, MO 64082
2beds
1,552sqft
Villa
Built in 2007
7,405 Square Feet Lot
$382,100 Zestimate®
$--/sqft
$2,137 Estimated rent
Home value
$382,100
$363,000 - $401,000
$2,137/mo
Zestimate® history
Owner options
List your home for rent
$2,137/mo
Rent Zestimate®
Find your next renter with Zillow Rental Manager. Plus, with online applications, you can quickly screen prospective tenants – for free.
$2,137/mo
Rent Zestimate®
Refinance and save
$150/mo
Est. payment
Refinancing to a lower rate could help reduce your monthly payments and save thousands over the life of the loan.
$150/mo
Est. payment
Explore your selling options
Work with a Zillow partner agent
Leverage their expertise and Zillow's premium Showcase listings to get your home seen by more buyers.
Get startedList with your own agent
Get your home in front of millions of buyers by listing it on Zillow.
Learn how to do itSell it yourself
Take full control of how buyers see your home on Zillow by listing For Sale by Owner (FSBO).
List your homeWhat's special
Lawn serviceWater skiingDouble vanitiesWhirlpool tubWater slidesAmazing ingle-standing villaMaster bedroom
Zillow last checked:
Listing updated:
Listed by:
Jill Murphy 816-679-4676,
ReeceNichols - Lees Summit,
Rob Ellerman Team 816-304-4434,
ReeceNichols - Lees Summit
Bought with:
Kathi Simpson, 1999045396
Platinum Realty LLC
Source: Heartland MLS as distributed by MLS GRID,MLS#: 2461379
Facts & features
Interior
Bedrooms & bathrooms
- Bedrooms: 2
- Bathrooms: 2
- Full bathrooms: 2
Primary bedroom
- Features: Carpet, Ceiling Fan(s)
- Level: First
- Area: 247 Square Feet
- Dimensions: 13 x 19
Bedroom 2
- Features: Carpet, Ceiling Fan(s)
- Level: First
- Area: 168 Square Feet
- Dimensions: 12 x 14
Primary bathroom
- Features: Ceramic Tiles, Double Vanity, Separate Shower And Tub
- Level: First
- Area: 112 Square Feet
- Dimensions: 8 x 14
Bathroom 1
- Features: Ceramic Tiles, Shower Over Tub
- Level: First
- Area: 50 Square Feet
- Dimensions: 10 x 5
Great room
- Features: Carpet, Ceiling Fan(s), Fireplace
- Level: First
- Area: 324 Square Feet
- Dimensions: 18 x 18
Kitchen
- Features: Ceramic Tiles, Kitchen Island, Pantry
- Level: First
- Area: 270 Square Feet
- Dimensions: 15 x 18
Laundry
- Features: Ceramic Tiles
- Level: First
- Area: 60 Square Feet
- Dimensions: 10 x 6
Heating
- Heatpump/Gas
Cooling
- Heat Pump
Appliances
- Included: Dishwasher, Disposal, Microwave, Built-In Electric Oven, Free-Standing Electric Oven
- Laundry: Laundry Room, Main Level
Features
- Ceiling Fan(s), Kitchen Island, Pantry, Stained Cabinets, Walk-In Closet(s)
- Flooring: Carpet, Tile, Wood
- Windows: Window Coverings
- Basement: Concrete,Full,Bath/Stubbed
- Number of fireplaces: 1
- Fireplace features: Gas, Great Room
Interior area
- Total structure area: 1,552
- Total interior livable area: 1,552 sqft
- Finished area above ground: 1,552
- Finished area below ground: 0
Property
Parking
- Total spaces: 2
- Parking features: Attached, Garage Door Opener, Garage Faces Front
- Attached garage spaces: 2
Features
- Patio & porch: Patio, Porch
- Spa features: Bath
Lot
- Size: 7,405 Square Feet
- Features: City Limits, City Lot, Level
Details
- Parcel number: 70830111900000000
- Special conditions: Third Party Approval
Construction
Type & style
- Home type: SingleFamily
- Architectural style: Traditional
- Property subtype: Villa
Materials
- Stone Trim, Stucco
- Roof: Composition
Condition
- Year built: 2007
Details
- Builder model: Barbados
- Builder name: Kingston Development
Utilities & green energy
- Sewer: Public Sewer
- Water: Public
Community & HOA
Community
- Senior community: Yes
- Subdivision: Raintree Villas
HOA
- Has HOA: Yes
- Amenities included: Boat Dock, Clubhouse, Community Center, Play Area, Pool, Trail(s)
- Services included: Maintenance Structure, Maintenance Grounds, Snow Removal, Trash
- HOA fee: $150 monthly
- HOA name: Raintree Lake Properties Owner Association
Location
- Region: Lees Summit
Financial & listing details
- Tax assessed value: $347,810
- Annual tax amount: $4,033
- Date on market: 11/2/2023
- Listing terms: Cash,Conventional,FHA,VA Loan
- Ownership: Private
- Road surface type: Paved
Price history
| Date | Event | Price |
|---|---|---|
| 3/8/2024 | Sold | -- |
Source:  Heartland MLS as distributed by MLS GRID #2461379 Report a problem Heartland MLS as distributed by MLS GRID #2461379 Report a problem | ||
| 12/31/2023 | Pending sale | $365,000$235/sqft |
Source:  ReeceNichols Real Estate #2461379 Report a problem ReeceNichols Real Estate #2461379 Report a problem | ||
| 12/30/2023 | Contingent | $365,000$235/sqft |
Source: Heartland MLS as distributed by MLS GRID #2461379 Report a problem | ||
| 11/2/2023 | Listed for sale | $365,000+49.6%$235/sqft |
Source: Heartland MLS as distributed by MLS GRID #2461379 Report a problem | ||
| 3/11/2014 | Listing removed | $244,000$157/sqft |
Source: RE/MAX Elite #1850146 Report a problem | ||
| 11/24/2013 | Price change | $244,000-7.6%$157/sqft |
Source: RE/MAX Elite #1850146 Report a problem | ||
| 9/12/2013 | Listed for sale | $264,000$170/sqft |
Source: RE/MAX Elite #1850146 Report a problem | ||
Public tax history
| Year | Property taxes | Tax assessment |
|---|---|---|
| 2025 | $4,723 +0% | $66,084 +1% |
| 2024 | $4,723 +0.7% | $65,409 |
| 2023 | $4,689 +16.2% | $65,409 +30.9% |
| 2022 | $4,034 -2% | $49,971 |
| 2021 | $4,117 +8.9% | $49,971 +10% |
| 2020 | $3,780 +2.8% | $45,424 |
| 2019 | $3,676 | $45,424 +6.6% |
| 2018 | $3,676 -3.6% | $42,621 |
| 2017 | $3,812 +4.3% | $42,621 +2.4% |
| 2016 | $3,656 +779.4% | $41,610 +793.9% |
| 2014 | $416 +0.1% | $4,655 |
| 2013 | $415 -0.2% | $4,655 |
| 2012 | $416 +0.4% | $4,655 |
| 2011 | $414 +1.8% | $4,655 |
| 2010 | $407 -0.8% | $4,655 |
| 2009 | $410 +0.4% | $4,655 -2% |
| 2008 | $408 -1.5% | $4,750 |
| 2007 | $415 +0.1% | $4,750 |
| 2006 | $414 | $4,750 |
| 2005 | -- | $4,750 |
Find assessor info on the county website
Neighborhood: 64082
Nearby homes
- $416,0002 bd3 ba2.5k sqft4108 SW James Younger Dr, Lees Summit, MO 64082Off Market
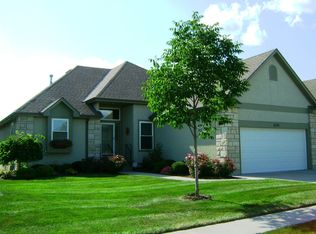
- $--3 bd3 ba3k sqft4100 SW James Younger Dr, Lees Summit, MO 64082Sold

- $402,2002 bd2 ba1.9k sqft4112 SW James Younger Dr, Lees Summit, MO 64082Off Market
- $389,1002 bd2 ba1.6k sqft4125 SW Minnesota Dr, Lees Summit, MO 64082Off Market
- $409,6002 bd1 ba2k sqft4129 SW Minnesota Dr, Lees Summit, MO 64082Off Market
- $447,5003 bd2 ba1.8k sqft4121 SW Minnesota Dr, Lees Summit, MO 64082Off Market
- $417,8002 bd2 ba2.1k sqft4133 SW Minnesota Dr, Lees Summit, MO 64082Off Market
- $421,1002 bd3 ba2.7k sqft4105 SW James Younger Dr, Lees Summit, MO 64082Off Market
Nearby schools
GreatSchools rating
- 5/10Trailridge Elementary SchoolGrades: K-5Distance: 0.8 mi
- 7/10Summit Lakes Middle SchoolGrades: 6-8Distance: 0.9 mi
- 9/10Lee's Summit West High SchoolGrades: 9-12Distance: 2.2 mi
Schools provided by the listing agent
- Elementary: Trailridge
- Middle: Summit Lakes
- High: Lee's Summit West
Source: Heartland MLS as distributed by MLS GRID. This data may not be complete. We recommend contacting the local school district to confirm school assignments for this home.
Get a cash offer in 3 minutes
Find out how much your home could sell for in as little as 3 minutes with a no-obligation cash offer.
Estimated market value
$382,100
Get a cash offer in 3 minutes
Find out how much your home could sell for in as little as 3 minutes with a no-obligation cash offer.
Estimated market value
$382,100
- Missouri
- Jackson County
- Lees Summit
- 64082
- 4104 SW James Younger Dr
Nearby cities
Nearby zip codes
Other Lees Summit Topics
