Skip main navigation
Off market
  • $361,700

    4104 Santa Veronica St, Mission, TX 78572

    4beds
    2,835sqft
    Single Family Residence, Residential
    Built in 2011
    7,200.47 Square Feet Lot
    $361,700 Zestimate®
    $128/sqft
    $2,542 Estimated rent

    Home value

    $361,700

    $336,000 - $387,000

    $2,542/mo

    Zestimate® history
    Loading
    Loading...

    Owner options

    List your home for rent

    $2,542/mo

    Rent Zestimate®

    Find your next renter with Zillow Rental Manager. Plus, with online applications, you can quickly screen prospective tenants – for free.

    Learn more

    $2,542/mo

    Rent Zestimate®

    Refinance and save

    $2,837/mo

    Est. payment

    Refinancing to a lower rate could help reduce your monthly payments and save thousands over the life of the loan.

    See today's rates

    $2,837/mo

    Est. payment

    Explore your selling options

    Work with a Zillow partner agent

    Leverage their expertise and Zillow's premium Showcase listings to get your home seen by more buyers.

    Get started

    List with your own agent

    Get your home in front of millions of buyers by listing it on Zillow.

    Learn how to do it

    Sell it yourself

    Take full control of how buyers see your home on Zillow by listing For Sale by Owner (FSBO).

    List your home

    What's special

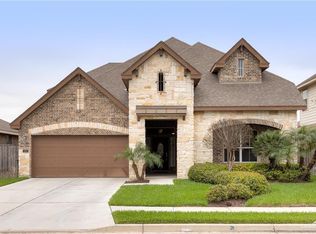
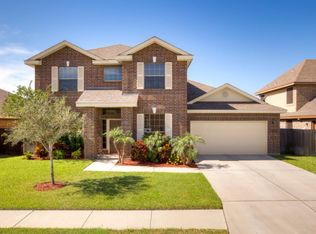
    Los Cabos in Shary Plantation! Previously the Model Home for DR Horton, this home has ALL THE EXTRAS! Large Single-Story Plan with a Bonus 2nd Floor Play Room with Wet Bar, Full Bath and Closet. The Extended Entry leads past the Formal Dining to the Open-Concept Family Area with Exposed Beams in the Ceiling. The Family Room is Spacious and has a View to the Kitchen with an Oversize Island with Stone Facing. Stainless Appliances Include: Built-In Oven, Built-In Micorwave, Dishwasher and Glass Cooktop. Nearby is the Breakfast Area and Pantry. The Master Suite has a Bay Window for a Sitting Area and French Doors leading to the Granite Double-Sink Vanity, Jetted Garden Tub, Shower, Private Toilet and Closet. Bedrooms 2 & 3 share a Hall Bath with a Granite Double-Sink Vanity. Glass French Doors Lead to the Office. The Covered Patio is over 20' Long and Tiled with an Exposed Wood Ceiling. Full Sprinkler System. Walking distance to schools. Refrigerator, Washer & Dryer are Negotiable.

    This property is off market, which means it's not currently listed for sale or rent on Zillow. This may be different from what's available on other websites or public sources.
    Zillow last checked:

    Listing updated:

    Listed by:

    Tom Shepherd 956-457-9248,

    Berkshire Hathaway Homeservice

    Source: Greater McAllen AOR,MLS#: 344106

    Facts & features

    Interior

    Bedrooms & bathrooms
    • Bedrooms: 4
    • Bathrooms: 4
    • Full bathrooms: 3
    • 1/2 bathrooms: 1
    Dining room
    • Description: Living Area(s): 2
    Living room
    • Description: Living Area(s): 2
    Heating
    • Has Heating (Unspecified Type)
    Cooling
    • Central Air, Electric
    Appliances
    • Included: Electric Water Heater, Water Heater (In Garage), Smooth Electric Cooktop, Dishwasher, Disposal, Microwave, Convection Oven
    • Laundry: Laundry Room
    Features
    • Granite Counters, Ceiling Fan(s), High Ceilings, Office/Study, Split Bedrooms, Wet/Dry Bar
    • Flooring: Carpet, Tile
    • Windows: Double Pane Windows, Solar Screens, Window Coverings, Bay Window(s)
    Interior area
    • Total structure area: 2,835
    • Total interior livable area: 2,835 sqft

    Property

    Parking
    • Total spaces: 2
    • Parking features: Attached, Garage Faces Front, Garage Door Opener
    • Attached garage spaces: 2
    Features
    • Patio & porch: Covered Patio
    • Exterior features: Sprinkler System
    • Pool features: None
    • Has spa: Yes
    • Fencing: Privacy,Wood
    Lot
    • Size: 7,200 sqft
    • Features: Curb & Gutters, Sidewalks, Sprinkler System
    Details
    • Parcel number: L581301000001900
    • Other equipment: Audio/Video Wiring

    Construction

    Type & style
    • Home type: SingleFamily
    • Property subtype: Single Family Residence, Residential
    Materials
    • Brick, HardiPlank Type
    • Foundation: Slab
    • Roof: Composition
    Condition
    • New construction: No
    • Year built: 2011

    Utilities & green energy

    • Sewer: Public Sewer
    • Water: Public
    • Utilities for property: Cable Available
    Green energy
    • Energy efficient items: Thermostat

    Community & neighborhood

    Security
    • Security features: Security System, Smoke Detector(s)
    Community
    • Community features: Curbs, Planned Unit Development (PUD), Pool, Sidewalks, Street Lights
    Location
    • Region: Mission
    • Subdivision: Los Cabos

    HOA & financial

    HOA
    • Has HOA: Yes
    • HOA fee: $204 quarterly
    • Association name: Sharyland Residential Community

    Other

    Other facts
    • Road surface type: Paved

    Price history

    DateEventPrice
    1/7/2021Sold--
    Source: Greater McAllen AOR #344106 Report a problem

    Public tax history

    Tax history is unavailable.

    Neighborhood: 78572

    Nearby schools

    GreatSchools rating
    Schools provided by the listing agent
    • Elementary: Shimotsu
    • Middle: B.L. Gray Junior High
    • High: Sharyland H.S.
    • District: Sharyland ISD

    Source: Greater McAllen AOR. This data may not be complete. We recommend contacting the local school district to confirm school assignments for this home.

    Get pre-qualified for a loan
    At Zillow Home Loans, we can pre-qualify you in as little as 5 minutes with no impact to your credit score.

    An equal housing lender. NMLS #10287.