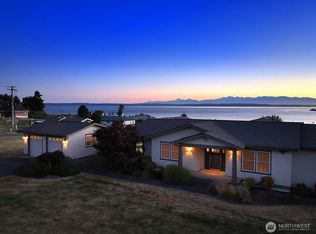
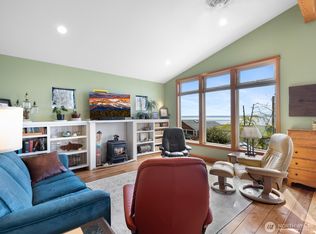
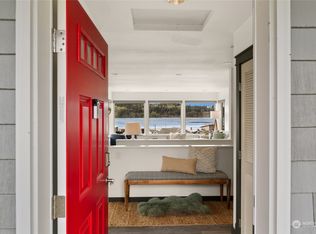
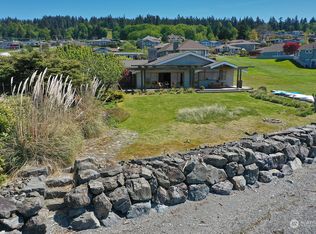
Welcome to Whidbey Island’s famous Sandy Hook community! Known for its tight-knit feel and incredible amenities—including a community beach, pool, and clubhouse—this neighborhood offers the ultimate island lifestyle. Best of all, this stunning home sits just five houses up from the pool and beach. Perfectly positioned on a double lot, this fully remodeled, single-level home offers sweeping westerly views over the shipping lanes and bay. Inside, the home lives beautifully for daily life and entertaining, featuring quartz countertops, painted cabinets, and solid wood floors throughout. Outside, the massive yard and expansive deck provide the ideal backdrop for gardening and hosting against a stunning backdrop of sunset views. The property is loaded with premium upgrades, including a Generac whole-house automatic generator, a new forced-air heating and AC unit, and a built-in vacuum system. Storage and hobby space are unmatched with a massive 2,000+/- sq. ft. 3-bay detached shop—perfect for your boat, RV, or car collection—plus a second detached 2-car garage currently configured as a professional music studio.
Active
Listed by: COMPASS • Tim Criswell
$950,000
4104 Scatchet View Drive, Clinton, WA 98236
2beds
1,884sqft
Single Family Residence
Built in 1995
0.45 Acres Lot
$924,300 Zestimate®
$504/sqft
$280/mo HOA
What's special
Massive yardSolid wood floors throughoutFully remodeled single-level homeBuilt-in vacuum systemExpansive deckCommunity beachPainted cabinets
- 17 hours
- 106
- 3
Zillow last checked:
Listing updated:
Listed by:
Tim Criswell,
COMPASS,
Dan Fouts,
COMPASS
Source: NWMLS as distributed by MLS GRID,MLS#: 2572935
Facts & features
Interior
Bedrooms & bathrooms
- Bedrooms: 2
- Bathrooms: 2
- Full bathrooms: 1
- 3/4 bathrooms: 1
- Main level bathrooms: 2
- Main level bedrooms: 2
Primary bedroom
- Level: Main
Bedroom
- Level: Main
Bathroom full
- Level: Main
Bathroom three quarter
- Level: Main
Other
- Level: Main
Bonus room
- Level: Main
Entry hall
- Level: Main
Kitchen with eating space
- Level: Main
Living room
- Level: Main
Other
- Level: Garage
Utility room
- Level: Lower
Heating
- Fireplace, Forced Air, Heat Pump, Electric, Propane
Cooling
- Forced Air, Heat Pump
Appliances
- Included: Dishwasher, Dryer, Refrigerator, Stove(s)/Range(s), Washer, Dishwasher(s), Dryer(s), Refrigerator(s), Washer(s), Water Heater: Gas on demand, Water Heater Location: Basement
Features
- Bath Off Primary, Central Vacuum
- Flooring: Ceramic Tile, Hardwood
- Windows: Dbl Pane/Storm Window, Skylight(s)
- Basement: Unfinished
- Number of fireplaces: 1
- Fireplace features: Gas, Main Level: 1, Fireplace
Interior area
- Total structure area: 1,884
- Total interior livable area: 1,884 sqft
Property
Parking
- Total spaces: 8
- Parking features: Detached Garage
- Has garage: Yes
- Covered spaces: 3
- Uncovered spaces: 5
Features
- Levels: One
- Stories: 1
- Entry location: Main
- Patio & porch: Bath Off Primary, Built-In Vacuum, Dbl Pane/Storm Window, Fireplace, Skylight(s), Walk-In Closet(s), Water Heater, Wired for Generator
- Pool features: Community
- Has view: Yes
- View description: Bay, Canal, Mountain(s), Sound
- Has water view: Yes
- Water view: Bay,Canal,Sound
Lot
- Size: 0.45 Acres
- Features: Paved
- Topography: Level,Partial Slope
- Residential vegetation: Fruit Trees, Garden Space
Details
- Parcel number: S807500050160
- Zoning description: Jurisdiction: County
- Special conditions: Standard
- Other equipment: Leased Equipment: Propane tank, Wired for Generator
Construction
Type & style
- Home type: SingleFamily
- Architectural style: Craftsman,1 Story
- Property subtype: Single Family Residence
Materials
- Cement Planked, Wood Siding, Wood Products, Cement Plank
- Foundation: Poured Concrete
- Roof: Composition
Condition
- Very Good
- Year built: 1995
Utilities & green energy
- Electric: Company: PSE
- Sewer: Septic Tank
- Water: Community, Company: Sandy Hook Water Yacht Club Estates
- Utilities for property: Comcast, Whidbey Tel
Community & HOA
Community
- Features: Athletic Court, Boat Launch, CCRs, Clubhouse, Playground
- Subdivision: Sandy Hook
HOA
- Services included: Common Area Maintenance, Road Maintenance
- HOA fee: $280 monthly
Location
- Region: Clinton
Financial & listing details
- Price per square foot: $504/sqft
- Tax assessed value: $729,014
- Annual tax amount: $5,464
- Date on market: 9/2/2026
- Cumulative days on market: 2 days
- Listing terms: Conventional
- Inclusions: Dishwasher(s), Dryer(s), Leased Equipment, Refrigerator(s), Stove(s)/Range(s), Washer(s)
Estimated market value
$924,300
$878,000 - $971,000
$3,250/mo
Price history
| Date | Event | Price |
|---|---|---|
| 9/3/2026 | Listed for sale | $950,000+120.9%$504/sqft |
Source:  NWMLS as distributed by MLS GRID #2572935 Report a problem NWMLS as distributed by MLS GRID #2572935 Report a problem | ||
| 5/19/2010 | Sold | $430,000$228/sqft |
Source: Public Record Report a problem | ||
Public tax history
| Year | Property taxes | Tax assessment |
|---|---|---|
| 2024 | $5,228 +10.6% | $729,014 +0.7% |
| 2023 | $4,726 +8.4% | $723,749 +11.4% |
| 2022 | $4,360 +0.8% | $649,893 +19.2% |
| 2021 | $4,327 +14.3% | $545,377 +12.4% |
| 2020 | $3,784 +17.8% | $485,288 +15.4% |
| 2019 | $3,213 +0.5% | $420,369 +2.3% |
| 2018 | $3,198 +1.3% | $410,972 +7.5% |
| 2017 | $3,156 +16.4% | $382,180 +6.3% |
| 2016 | $2,711 -2.4% | $359,592 +0.7% |
| 2015 | $2,778 | $357,007 +31.2% |
| 2013 | -- | $272,183 |
| 2012 | -- | -- |
| 2010 | -- | -- |
| 2009 | -- | $399,901 -15.2% |
| 2008 | -- | $471,639 +0.4% |
| 2007 | -- | $469,598 +40.3% |
| 2006 | -- | $334,597 +22.6% |
| 2005 | -- | $272,974 +40.4% |
| 2002 | -- | $194,373 -7.3% |
| 2000 | $2,128 | $209,788 |
Find assessor info on the county website
Monthly payment
Est. payment
Payment breakdown
Explore the cost of this home by adjusting the details. Changes won't be saved.Climate risks
Neighborhood: 98236
Similar homes
- $950,0003 bd3 ba2.1k sqft7156 Heggenes Road, Clinton, WA 98236Active
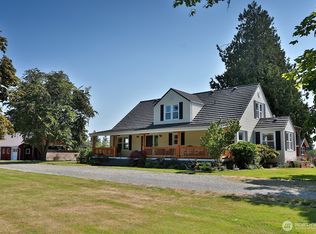 MLS ID #2552122, Louis Muniz. NWMLS as distributed by MLS GRID
 - $999,0002 bd3 ba2.8k sqftColumbia Vista, Clinton, WA 98236Active
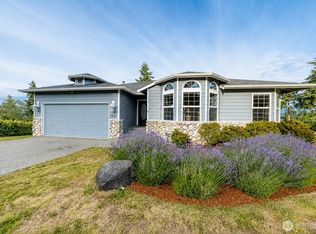 MLS ID #2545490, Sarah Stone. NWMLS as distributed by MLS GRID
 - $825,0001 bd2 ba1.9k sqftOrrs Addition To Columbia Beach, Clinton, WA 98236Active
 MLS ID #2575889, Lanette Stranford. NWMLS as distributed by MLS GRID
 - $925,0003 bd2 ba1.4k sqftMoonstruck, Clinton, WA 98236Active
 MLS ID #2543212, Suzanne Leisher. NWMLS as distributed by MLS GRID
