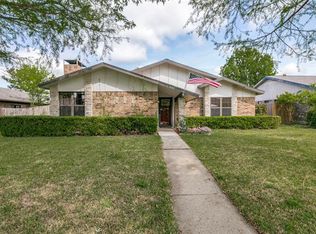
Welcome to 4104 Shackelford Drive in Mesquite, a single-story ranch-style home that offers comfort and practicality. As you step inside, you'll feel the warmth of the open living space, accentuated by a cozy wood-burning fireplace, ideal for gathering on cool Texas evenings. The living room’s spaciousness flows effortlessly into the dining area, creating a perfect setup for hosting friends or enjoying family meals. The kitchen is a blend of style and functionality, featuring granite countertops, a center island, and lots of storage. Whether you’re preparing a casual breakfast or a festive holiday meal, this space is designed to meet your needs, complete with modern appliances and a convenient pantry. The primary bedroom offers a peaceful retreat, with an ensuite bath for added privacy. Each bedroom is well-sized, with ceiling fans and plenty of natural light, making it easy to unwind and recharge. Outside, the covered patio and private yard provide an ideal spot for morning coffee or evening relaxation. Located in a quiet subdivision within Mesquite ISD, you’ll enjoy nearby amenities, easy access to major highways, and the convenience of local shopping and dining. Come experience the inviting feel of this well-maintained home and envision the lifestyle it offers.
Sold
Price Unknown
4104 Shackelford Dr, Mesquite, TX 75150
3beds
1,650sqft
Single Family Residence
Built in 1983
7,318 Square Feet Lot
$275,800 Zestimate®
$--/sqft
$2,119 Estimated rent
Home value
$275,800
$248,000 - $306,000
$2,119/mo
Zestimate® history
Owner options
List your home for rent
$2,119/mo
Rent Zestimate®
Find your next renter with Zillow Rental Manager. Plus, with online applications, you can quickly screen prospective tenants – for free.
$2,119/mo
Rent Zestimate®
Refinance and save
Refinancing to a lower rate could help reduce your monthly payments and save thousands over the life of the loan.
Explore your selling options
Work with a Zillow partner agent
Leverage their expertise and Zillow's premium Showcase listings to get your home seen by more buyers.
Get startedList with your own agent
Get your home in front of millions of buyers by listing it on Zillow.
Learn how to do itSell it yourself
Take full control of how buyers see your home on Zillow by listing For Sale by Owner (FSBO).
List your homeWhat's special
Zillow last checked:
Listing updated:
Listed by:
Jeanie Marten 0458165 972-414-0719,
Jeanie Marten Real Estate 972-414-0719
Bought with:
Ukima Wallace
Jeanie Marten Real Estate
Source: NTREIS,MLS#: 20776664
Facts & features
Interior
Bedrooms & bathrooms
- Bedrooms: 3
- Bathrooms: 2
- Full bathrooms: 2
Primary bedroom
- Features: Ceiling Fan(s), En Suite Bathroom
- Level: First
- Dimensions: 11 x 17
Bedroom
- Features: Ceiling Fan(s)
- Level: First
- Dimensions: 11 x 11
Bedroom
- Features: Ceiling Fan(s)
- Level: First
- Dimensions: 10 x 10
Primary bathroom
- Level: First
- Dimensions: 5 x 10
Breakfast room nook
- Features: Ceiling Fan(s)
- Level: First
- Dimensions: 15 x 8
Dining room
- Level: First
- Dimensions: 9 x 13
Other
- Level: First
- Dimensions: 5 x 7
Kitchen
- Features: Granite Counters, Kitchen Island, Pantry
- Level: First
- Dimensions: 15 x 9
Laundry
- Level: First
- Dimensions: 3 x 8
Living room
- Features: Ceiling Fan(s), Fireplace
- Level: First
- Dimensions: 22 x 13
Heating
- Central, Electric
Cooling
- Central Air, Ceiling Fan(s), Electric
Appliances
- Included: Dishwasher, Electric Range, Disposal, Microwave
- Laundry: Washer Hookup, Electric Dryer Hookup, Laundry in Utility Room
Features
- Granite Counters, High Speed Internet, Kitchen Island, Cable TV
- Flooring: Carpet, Ceramic Tile
- Windows: Window Coverings
- Has basement: No
- Number of fireplaces: 1
- Fireplace features: Family Room, Masonry, Raised Hearth, Wood Burning
Interior area
- Total interior livable area: 1,650 sqft
Property
Parking
- Total spaces: 2
- Parking features: Alley Access, Garage, Garage Door Opener, Garage Faces Rear
- Attached garage spaces: 2
Features
- Levels: One
- Stories: 1
- Patio & porch: Covered
- Exterior features: Private Yard
- Pool features: None
- Fencing: Wood
Lot
- Size: 7,318 Square Feet
- Features: Interior Lot, Irregular Lot, Landscaped, Subdivision
Details
- Parcel number: 38051850080130000
Construction
Type & style
- Home type: SingleFamily
- Architectural style: Ranch,Detached
- Property subtype: Single Family Residence
- Attached to another structure: Yes
Materials
- Brick
- Foundation: Slab
- Roof: Composition
Condition
- Year built: 1983
Utilities & green energy
- Sewer: Public Sewer
- Water: Public
- Utilities for property: Electricity Connected, Sewer Available, Separate Meters, Water Available, Cable Available
Community & HOA
Community
- Features: Curbs, Sidewalks
- Subdivision: Country Meadow 02
HOA
- Has HOA: No
Location
- Region: Mesquite
Financial & listing details
- Tax assessed value: $264,620
- Annual tax amount: $5,937
- Date on market: 11/13/2024
- Cumulative days on market: 73 days
- Listing terms: Cash,Conventional,FHA,VA Loan
- Electric utility on property: Yes
Price history
| Date | Event | Price |
|---|---|---|
| 2/6/2025 | Sold | -- |
Source: NTREIS #20776664 Report a problem | ||
| 1/30/2025 | Pending sale | $289,823$176/sqft |
Source: NTREIS #20776664 Report a problem | ||
| 1/27/2025 | Contingent | $289,823$176/sqft |
Source: NTREIS #20776664 Report a problem | ||
| 12/5/2024 | Price change | $289,823-3%$176/sqft |
Source: NTREIS #20776664 Report a problem | ||
| 11/13/2024 | Listed for sale | $298,838+35.9%$181/sqft |
Source: NTREIS #20776664 Report a problem | ||
| 9/15/2020 | Sold | -- |
Source: Agent Provided Report a problem | ||
| 8/17/2020 | Pending sale | $219,900$133/sqft |
Source: Jeanette Anderson Real Estate #14404319 Report a problem | ||
| 8/6/2020 | Listed for sale | $219,900+86.4%$133/sqft |
Source: Jeanette Anderson Real Estate #14404319 Report a problem | ||
| 3/15/2011 | Listing removed | $117,990$72/sqft |
Source: Keller Williams Realty Preston #11532295 Report a problem | ||
| 1/28/2011 | Price change | $117,990-5.5%$72/sqft |
Source: Keller Williams Realty Preston #11532295 Report a problem | ||
| 12/3/2010 | Listed for sale | $124,900$76/sqft |
Source: Keller Williams Realty #11422622 Report a problem | ||
| 10/23/2010 | Listing removed | $124,900$76/sqft |
Source: Keller Williams Realty Preston #11422622 Report a problem | ||
| 9/18/2010 | Price change | $124,900-2%$76/sqft |
Source: Keller Williams Realty Preston #11422622 Report a problem | ||
| 8/16/2010 | Price change | $127,4900%$77/sqft |
Source: Keller Williams Realty Preston #11422622 Report a problem | ||
| 8/6/2010 | Price change | $127,500-1.8%$77/sqft |
Source: Keller Williams Realty Preston #11422622 Report a problem | ||
| 8/4/2010 | Price change | $129,8900%$79/sqft |
Source: Keller Williams Realty Preston #11422622 Report a problem | ||
| 7/10/2010 | Price change | $129,900-2.3%$79/sqft |
Source: Keller Williams Realty Preston #11422622 Report a problem | ||
| 6/28/2010 | Price change | $132,8990%$81/sqft |
Source: Keller Williams Realty Preston #11422622 Report a problem | ||
| 6/19/2010 | Listed for sale | $132,900$81/sqft |
Source: Keller Williams Realty Preston #11422622 Report a problem | ||
Public tax history
| Year | Property taxes | Tax assessment |
|---|---|---|
| 2025 | $6,207 +1.1% | $264,620 |
| 2024 | $6,139 +342.8% | $264,620 +4.1% |
| 2023 | $1,387 -5.9% | $254,300 |
| 2022 | $1,474 +5.9% | $254,300 +12.6% |
| 2021 | $1,392 +56.6% | $225,810 +20.9% |
| 2020 | $889 +8.8% | $186,820 +18.4% |
| 2019 | $816 +5.3% | $157,830 |
| 2018 | $775 -75.9% | $157,830 +7% |
| 2017 | $3,221 +11.3% | $147,490 +13.2% |
| 2016 | $2,893 +9.1% | $130,280 +17.5% |
| 2015 | $2,651 | $110,910 |
| 2014 | $2,651 | $110,910 |
| 2013 | -- | -- |
| 2012 | -- | -- |
| 2011 | -- | -- |
| 2010 | -- | -- |
| 2009 | -- | -- |
| 2008 | -- | -- |
| 2007 | -- | -- |
| 2005 | -- | -- |
| 2004 | -- | -- |
| 2003 | -- | -- |
| 2002 | -- | -- |
| 2001 | -- | -- |
Find assessor info on the county website
Neighborhood: 75150
Nearby homes
- $254,3003 bd2 ba1.7k sqft4100 Shackelford Dr, Mesquite, TX 75150Off Market
- $254,3003 bd2 ba1.4k sqft4108 Shackelford Dr, Mesquite, TX 75150Off Market
- $266,5002 bd2 ba1.8k sqft4032 Shackelford Dr, Mesquite, TX 75150Off Market
- $260,3003 bd2 ba1.5k sqft4112 Shackelford Dr, Mesquite, TX 75150Off Market
- $280,6004 bd2 ba1.8k sqft1450 Reesling Dr, Mesquite, TX 75150Off Market
- $--4 bd2 ba1.8k sqft1403 Uvalde St, Mesquite, TX 75150Sold
- $259,2003 bd2 ba1.4k sqft1402 Uvalde St, Mesquite, TX 75150Off Market
- $250,0003 bd2 ba1.5k sqft4028 Shackelford Dr, Mesquite, TX 75150Off Market
Nearby schools
GreatSchools rating
- 7/10Kimball Elementary SchoolGrades: PK-5Distance: 0.3 mi
- 6/10Kimbrough Middle SchoolGrades: 6-8Distance: 0.2 mi
- 4/10Poteet High SchoolGrades: 9-12Distance: 0.9 mi
Schools provided by the listing agent
- Elementary: Kimball
- Middle: Kimbrough
- High: Poteet
- District: Mesquite ISD
Source: NTREIS. This data may not be complete. We recommend contacting the local school district to confirm school assignments for this home.
Get a cash offer in 3 minutes
Find out how much your home could sell for in as little as 3 minutes with a no-obligation cash offer.
Estimated market value
$275,800
Get a cash offer in 3 minutes
Find out how much your home could sell for in as little as 3 minutes with a no-obligation cash offer.
Estimated market value
$275,800
- Texas
- Dallas County
- Mesquite
- 75150
- 4104 Shackelford Dr
Nearby cities
Nearby neighborhoods
Nearby zip codes
Other Mesquite Topics
