Nestled in the prestigious Cotswold community, this stunning Modern Farmhouse merges rustic charm w/ modern sophistication. Step inside to pristine White Oak floors & meticulous trim details such as cedar beams, wainscoting, shiplap, and cove crown molding. The heart of the home features a sunlit expansive living area & a gourmet kitchen with a crafted island, built-in breakfast nook, & a functional Butler's pantry—perfect for entertaining. A cozy home office on the main floor enhances productivity. Upstairs, the owner's suite boasts a vaulted ceiling, cozy sitting nook, his/hers closets, & a luxurious spa bath for ultimate relaxation. The third floor offers a spacious flex space ideal for a home theater or gym. Outside, custom cedar-wrapped retaining walls & meticulous landscaping define a two-tier backyard paradise w/ covered porches & an outdoor fireplace, perfect for al fresco dining & relaxation. Experience the luxury and timeless charm of this exceptional Modern Farmhouse.
Closed
$2,100,000
4104 Tangle Dr, Charlotte, NC 28211
5beds
4,315sqft
Single Family Residence
Built in 2019
0.48 Acres Lot
$2,184,000 Zestimate®
$487/sqft
$5,878 Estimated rent
Home value
$2,184,000
$2.05M - $2.32M
$5,878/mo
Zestimate® history
Owner options
List your home for rent
$5,878/mo
Rent Zestimate®
Find your next renter with Zillow Rental Manager. Plus, with online applications, you can quickly screen prospective tenants – for free.
$5,878/mo
Rent Zestimate®
Refinance and save
$12,303/mo
Est. payment
Refinancing to a lower rate could help reduce your monthly payments and save thousands over the life of the loan.
$12,303/mo
Est. payment
Explore your selling options
Work with a Zillow partner agent
Leverage their expertise and Zillow's premium Showcase listings to get your home seen by more buyers.
Get startedList with your own agent
Get your home in front of millions of buyers by listing it on Zillow.
Learn how to do itSell it yourself
Take full control of how buyers see your home on Zillow by listing For Sale by Owner (FSBO).
List your homeWhat's special
Rustic charmCrafted islandCozy home officeVaulted ceilingSpacious flex spacePristine white oak floorsHome theater
Zillow last checked:
Listing updated:
Listed by:
Mitch Boraski 704-778-5007,
EXP Realty LLC Ballantyne
Bought with:
Katie Catron
Dickens Mitchener & Associates Inc
Source: Canopy MLS as distributed by MLS GRID,MLS#: 4131740
Facts & features
Interior
Bedrooms & bathrooms
- Bedrooms: 5
- Bathrooms: 5
- Full bathrooms: 4
- 1/2 bathrooms: 1
- Main level bedrooms: 1
Primary bedroom
- Level: Upper
Primary bedroom
- Level: Upper
Bedroom s
- Level: Main
Bedroom s
- Level: Upper
Bedroom s
- Level: Main
Bedroom s
- Level: Upper
Bathroom full
- Level: Main
Bathroom full
- Level: Upper
Bathroom half
- Level: Third
Bathroom full
- Level: Main
Bathroom full
- Level: Upper
Bathroom half
- Level: Third
Bonus room
- Level: Third
Bonus room
- Level: Third
Breakfast
- Level: Main
Breakfast
- Level: Main
Dining room
- Level: Main
Dining room
- Level: Main
Exercise room
- Level: Third
Exercise room
- Level: Third
Family room
- Level: Main
Family room
- Level: Main
Kitchen
- Level: Main
Kitchen
- Level: Main
Laundry
- Level: Upper
Laundry
- Level: Upper
Other
- Level: Main
Other
- Level: Main
Play room
- Level: Third
Play room
- Level: Third
Recreation room
- Level: Third
Recreation room
- Level: Third
Heating
- Heat Pump, Zoned
Cooling
- Ceiling Fan(s), Central Air, Zoned
Appliances
- Included: Dishwasher, Disposal, Exhaust Fan, Exhaust Hood, Gas Cooktop, Gas Oven, Gas Range, Gas Water Heater, Microwave, Oven
- Laundry: Electric Dryer Hookup, Laundry Room, Upper Level
Features
- Built-in Features, Kitchen Island, Open Floorplan, Pantry, Vaulted Ceiling(s)(s), Walk-In Closet(s), Walk-In Pantry
- Flooring: Carpet, Tile, Wood
- Has basement: No
- Attic: Walk-In
- Fireplace features: Family Room, Fire Pit, Gas Unvented, Outside, Porch
Interior area
- Total structure area: 3,815
- Total interior livable area: 4,315 sqft
- Finished area above ground: 4,315
- Finished area below ground: 0
Property
Parking
- Total spaces: 2
- Parking features: Driveway, Attached Garage, Garage on Main Level
- Attached garage spaces: 2
- Has uncovered spaces: Yes
Features
- Levels: Two and a Half
- Stories: 2.5
- Patio & porch: Covered, Deck, Front Porch, Porch, Rear Porch, Terrace, Wrap Around
- Exterior features: Fire Pit
- Fencing: Back Yard,Wood
Lot
- Size: 0.48 Acres
- Features: Corner Lot, Wooded
Details
- Parcel number: 15720101
- Zoning: R3
- Special conditions: Standard
Construction
Type & style
- Home type: SingleFamily
- Architectural style: Farmhouse
- Property subtype: Single Family Residence
Materials
- Fiber Cement, Wood
- Foundation: Crawl Space
- Roof: Shingle
Condition
- New construction: No
- Year built: 2019
Utilities & green energy
- Sewer: Public Sewer
- Water: City
Community & HOA
Community
- Subdivision: Cotswold
Location
- Region: Charlotte
Financial & listing details
- Price per square foot: $487/sqft
- Tax assessed value: $1,458,090
- Annual tax amount: $11,524
- Date on market: 5/3/2024
- Cumulative days on market: 2 days
- Listing terms: Cash,Conventional,FHA
- Exclusions: Deep Sentinal Home Security system - cameras on outside of home and system, large round mirror attached to dining room wall
- Road surface type: Concrete, Paved
Price history
| Date | Event | Price |
|---|---|---|
| 5/31/2024 | Sold | $2,100,000+5%$487/sqft |
Source:  Canopy MLS as distributed by MLS GRID #4131740 Report a problem Canopy MLS as distributed by MLS GRID #4131740 Report a problem | ||
| 5/6/2024 | Pending sale | $2,000,000$463/sqft |
Source: Canopy MLS as distributed by MLS GRID #4131740 Report a problem | ||
| 5/3/2024 | Listed for sale | $2,000,000+59.4%$463/sqft |
Source: Canopy MLS as distributed by MLS GRID #4131740 Report a problem | ||
| 10/4/2019 | Sold | $1,255,000-7%$291/sqft |
Source: Canopy MLS as distributed by MLS GRID #3536133 Report a problem | ||
| 5/9/2019 | Listing removed | $1,350,000$313/sqft |
Source: Pike Realty LLC #3497655 Report a problem | ||
| 2/22/2019 | Price change | $1,350,000+3.8%$313/sqft |
Source: Pike Properties Report a problem | ||
| 1/25/2019 | Listed for sale | $1,300,000+372.7%$301/sqft |
Source: Pike Properties Report a problem | ||
| 7/3/2018 | Sold | $275,000+22.2%$64/sqft |
Source: Public Record Report a problem | ||
| 5/21/2014 | Sold | $225,000+7.4%$52/sqft |
Source: Public Record Report a problem | ||
| 11/12/2011 | Listing removed | $209,500$49/sqft |
Source: Ford Real Estate Group, LLC #2025978 Report a problem | ||
| 8/31/2011 | Price change | $209,500-6.9%$49/sqft |
Source: Ford Real Estate Group, LLC #2025978 Report a problem | ||
| 6/30/2011 | Price change | $225,000-5.1%$52/sqft |
Source: Ford Real Estate Group, LLC #2025978 Report a problem | ||
| 6/23/2011 | Listed for sale | $237,000+57.5%$55/sqft |
Source: Margaret Ford & Associates #2025978 Report a problem | ||
| 8/4/2005 | Sold | $150,500+12.7%$35/sqft |
Source: Public Record Report a problem | ||
| 12/1/2004 | Sold | $133,500$31/sqft |
Source: Public Record Report a problem | ||
Public tax history
| Year | Property taxes | Tax assessment |
|---|---|---|
| 2025 | $11,524 +2.9% | $1,480,090 +1.5% |
| 2024 | $11,194 +3.3% | $1,458,090 |
| 2023 | $10,834 +14.4% | $1,458,090 +50.6% |
| 2022 | $9,472 +0.1% | $968,500 |
| 2021 | $9,461 +0.1% | $968,500 +122.2% |
| 2020 | $9,453 +124.7% | $435,900 |
| 2019 | $4,206 +52.5% | $435,900 +112.9% |
| 2018 | $2,759 +2.1% | $204,700 |
| 2017 | $2,703 | $204,700 |
| 2016 | $2,703 | $204,700 |
| 2015 | $2,703 +0.4% | $204,700 |
| 2014 | $2,691 | $204,700 |
| 2013 | -- | $204,700 |
| 2012 | -- | $204,700 |
| 2011 | -- | $204,700 +78.5% |
| 2010 | -- | $114,700 |
| 2009 | -- | $114,700 |
| 2008 | -- | $114,700 |
| 2007 | -- | $114,700 |
| 2006 | -- | $114,700 |
| 2005 | -- | $114,700 |
| 2004 | -- | $114,700 |
| 2003 | -- | $114,700 +28% |
| 2002 | -- | $89,600 |
| 2001 | -- | $89,600 |
| 2000 | -- | $89,600 |
Find assessor info on the county website
Neighborhood: Cotswold
Nearby homes
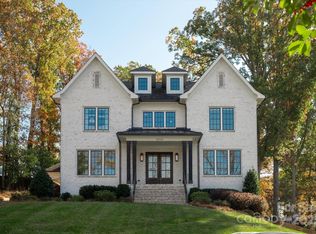
- $2,500,0006 bd7 ba6.8k sqft4110 Tangle Dr, Charlotte, NC 28211Sold
- $647,6004 bd2 ba1.8k sqft4221 Wright Ave, Charlotte, NC 28211Off Market

- $---- bd-- ba-- sqft4201 Wright Ave, Charlotte, NC 28211Off Market
- $700,3004 bd2 ba2k sqft4200 Wright Ave, Charlotte, NC 28211Off Market

- $649,0003 bd2 ba1.8k sqft4208 Wright Ave, Charlotte, NC 28211Off Market
- $675,3003 bd2 ba1.5k sqft4148 Wright Ave, Charlotte, NC 28211Off Market
- $1,206,3004 bd4 ba3.2k sqft4135 Wright Ave, Charlotte, NC 28211Off Market
- $666,1003 bd2 ba1.7k sqft4214 Wright Ave, Charlotte, NC 28211Off Market
Nearby schools
GreatSchools rating
- 6/10Cotswold ElementaryGrades: 3-5Distance: 0.7 mi
- 4/10Alexander Graham MiddleGrades: 6-8Distance: 2.9 mi
- 7/10Myers Park HighGrades: 9-12Distance: 2.9 mi
Schools provided by the listing agent
- Elementary: Billingsville / Cotswold
- Middle: Alexander Graham
- High: Myers Park
Source: Canopy MLS as distributed by MLS GRID. This data may not be complete. We recommend contacting the local school district to confirm school assignments for this home.
Get a cash offer in 3 minutes
Find out how much your home could sell for in as little as 3 minutes with a no-obligation cash offer.
Estimated market value
$2,184,000
Get a cash offer in 3 minutes
Find out how much your home could sell for in as little as 3 minutes with a no-obligation cash offer.
Estimated market value
$2,184,000
- North Carolina
- Mecklenburg County
- Charlotte
- 28211
- Cotswold
- 4104 Tangle Dr
Nearby cities
Nearby neighborhoods
Nearby zip codes
Other Charlotte Topics
