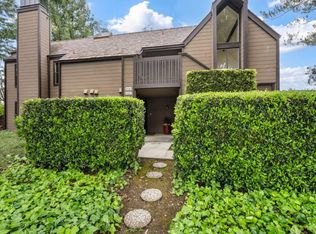
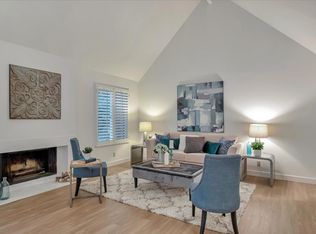
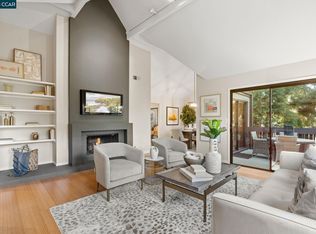
In the sought-after Barron Square community, this top-floor, end-unit condo is tucked away at the forefront of the complex. The home benefits from tree views, soaring ceilings, and abundant natural light with sliding glass doors to 3 balconies off the living room, dining room, and both bedrooms. Ready to move in or an excellent opportunity to transform, the home features new paint, maple floors, and newly carpeted bedrooms. A fireplace enhances the ambiance, there is a wet bar for entertaining, and the kitchen with stainless steel appliances is centrally located with openings on three sides. Two bedrooms include a primary suite with 3 closets plus there is a convenient laundry room with lots of shelves for storage and a detached 1-car garage. Community amenities include a pool, indoor spa and sauna, clubhouse, and tennis court. Acclaimed local schools are all within one mile and the elementary school is just down the street. Shops, restaurants, and Stanford University are all close by.
Sold for $1,470,000
$1,470,000
4104 Thain Way, Palo Alto, CA 94306
2beds
1,445sqft
Condominium, Residential
Built in 1980
-- sqft lot
$1,380,300 Zestimate®
$1,017/sqft
$5,985 Estimated rent
Home value
$1,380,300
$1.27M - $1.49M
$5,985/mo
Zestimate® history
Owner options
List your home for rent
$5,985/mo
Rent Zestimate®
Find your next renter with Zillow Rental Manager. Plus, with online applications, you can quickly screen prospective tenants – for free.
$5,985/mo
Rent Zestimate®
Refinance and save
$10,409/mo
Est. payment
Refinancing to a lower rate could help reduce your monthly payments and save thousands over the life of the loan.
$10,409/mo
Est. payment
Explore your selling options
Work with a Zillow partner agent
Leverage their expertise and Zillow's premium Showcase listings to get your home seen by more buyers.
Get startedList with your own agent
Get your home in front of millions of buyers by listing it on Zillow.
Learn how to do itSell it yourself
Take full control of how buyers see your home on Zillow by listing For Sale by Owner (FSBO).
List your homeWhat's special
Tennis courtAbundant natural lightIndoor spaNew paintTree viewsMaple floorsPrimary suite
Zillow last checked:
Listing updated:
Listed by:
Carol and Nicole 07000304 650-740-7954,
Compass 650-462-1111
Bought with:
Soroosh Samiei, 02038159
Intero Real Estate Services
Source: MLSListings Inc,MLS#: ML81959176
Facts & features
Interior
Bedrooms & bathrooms
- Bedrooms: 2
- Bathrooms: 2
- Full bathrooms: 2
Rooms
- Room types: Laundry
Bedroom
- Features: PrimarySuiteRetreat, WalkinCloset
Bathroom
- Features: ShowersoverTubs2plus, TubinPrimaryBedroom
Dining room
- Features: FormalDiningRoom
Family room
- Features: NoFamilyRoom
Kitchen
- Features: Countertop_Tile, Skylights
Heating
- Central Forced Air Gas, Forced Air, Gas
Cooling
- None
Appliances
- Included: Disposal, Ice Maker, Electric Oven/Range, Refrigerator
- Laundry: Inside
Features
- High Ceilings, One Or More Skylights, Vaulted Ceiling(s), Wet Bar, Open Beam Ceiling, Walk-In Closet(s)
- Flooring: Carpet, Vinyl Linoleum, Wood
- Number of fireplaces: 1
- Fireplace features: Gas Log, Living Room
- Common walls with other units/homes: End Unit
Interior area
- Total structure area: 1,445
- Total interior livable area: 1,445 sqft
Property
Parking
- Total spaces: 1
- Parking features: Assigned, Detached, Guest
- Garage spaces: 1
Features
- Stories: 1
- Patio & porch: Balcony/Patio
- Pool features: Community, In Ground
- Spa features: Indoor, Other
Lot
- Features: Level
Details
- Parcel number: 13732004
- Zoning: R1
- Special conditions: Standard
Construction
Type & style
- Home type: Condo
- Property subtype: Condominium, Residential
Materials
- Foundation: Slab
- Roof: Concrete, TarGravel
Condition
- New construction: No
- Year built: 1980
Utilities & green energy
- Gas: PublicUtilities
- Sewer: Public Sewer
- Water: Public
- Utilities for property: Public Utilities, Water Public
Community & HOA
HOA
- Has HOA: Yes
- Amenities included: Club House, Community Pool
- HOA fee: $930 monthly
Location
- Region: Palo Alto
Financial & listing details
- Price per square foot: $1,017/sqft
- Tax assessed value: $1,499,400
- Annual tax amount: $18,923
- Date on market: 3/27/2024
- Listing agreement: ExclusiveRightToSell
- Listing terms: CashorConventionalLoan
Price history
| Date | Event | Price |
|---|---|---|
| 5/2/2024 | Sold | $1,470,000+23%$1,017/sqft |
Source:  MLSListings Inc #ML81959176 Report a problem MLSListings Inc #ML81959176 Report a problem | ||
| 4/5/2024 | Pending sale | $1,195,000$827/sqft |
Source: MLSListings Inc #ML81959176 Report a problem | ||
| 3/27/2024 | Listed for sale | $1,195,000$827/sqft |
Source: MLSListings Inc #ML81959176 Report a problem | ||
Public tax history
| Year | Property taxes | Tax assessment |
|---|---|---|
| 2025 | $18,923 +344.9% | $1,499,400 +437.1% |
| 2024 | $4,253 +1.6% | $279,162 +2% |
| 2023 | $4,187 +1.3% | $273,689 +2% |
| 2022 | $4,131 +2% | $268,324 +2% |
| 2021 | $4,050 +1.7% | $263,063 +1% |
| 2020 | $3,983 | $260,366 +2% |
| 2019 | $3,983 +3.6% | $255,262 +2% |
| 2018 | $3,845 | $250,258 +2% |
| 2017 | $3,845 +1.8% | $245,352 +2% |
| 2016 | $3,776 +4% | $240,542 +1.5% |
| 2015 | $3,630 +4.7% | $236,929 +2% |
| 2014 | $3,467 | $232,288 +0.5% |
| 2013 | -- | $231,239 +2% |
| 2012 | -- | $226,706 +2% |
| 2011 | -- | $222,262 +0.8% |
| 2010 | -- | $220,602 -0.2% |
| 2009 | -- | $221,127 +2% |
| 2008 | -- | $216,792 +2% |
| 2007 | -- | $212,542 +2% |
| 2006 | -- | $208,376 +2% |
| 2005 | -- | $204,292 +2% |
| 2004 | -- | $200,288 +1.9% |
| 2003 | -- | $196,618 +2% |
| 2002 | -- | $192,763 +2% |
| 2001 | -- | $188,984 |
Find assessor info on the county website
Neighborhood: Green Acres
Nearby homes
- $1,550,0002 bd2 ba1.4k sqft4102 Thain Way, Palo Alto, CA 94306Sold
- $1,445,4002 bd2 ba1.6k sqft4106 Thain Way, Palo Alto, CA 94306Off Market
- $1,538,8882 bd2 ba1.6k sqft4108 Thain Way, Palo Alto, CA 94306Sold
- $1,750,0002 bd2 ba1.5k sqft4112 Thain Way, Palo Alto, CA 94306Sold
- $1,746,9003 bd2 ba1.8k sqft4110 Thain Way, Palo Alto, CA 94306Off Market
- $3,971,3005 bd3 ba2.6k sqft548 Pena Ct, Palo Alto, CA 94306Off Market
- $4,195,4005 bd3 ba2.2k sqft550 Pena Ct, Palo Alto, CA 94306Off Market
- $3,844,5005 bd3 ba2.4k sqft552 Pena Ct, Palo Alto, CA 94306Off Market
Nearby schools
GreatSchools rating
- 10/10Juana Briones Elementary SchoolGrades: K-5Distance: 0.3 mi
- 9/10Ellen Fletcher MiddleGrades: 6-8Distance: 0.5 mi
- 10/10Henry M. Gunn High SchoolGrades: 9-12Distance: 0.7 mi
Schools provided by the listing agent
- Elementary: JuanaBrionesElementary
- Middle: TermanMiddle
- High: HenryMGunnHigh
- District: PaloAltoUnified
Source: MLSListings Inc. This data may not be complete. We recommend contacting the local school district to confirm school assignments for this home.
Get a cash offer in 3 minutes
Find out how much your home could sell for in as little as 3 minutes with a no-obligation cash offer.
Estimated market value
$1,380,300
Get a cash offer in 3 minutes
Find out how much your home could sell for in as little as 3 minutes with a no-obligation cash offer.
Estimated market value
$1,380,300
- California
- Santa Clara County
- Palo Alto
- 94306
- Green Acres
- 4104 Thain Way
Nearby cities
Nearby neighborhoods
Nearby zip codes
Other Palo Alto Topics
