Skip main navigation
Sold for $256,000
  • $256,000

    4104 The Alameda, Baltimore, MD 21218

    4beds
    1,500sqft
    Townhouse
    Built in 1938
    2,071 Square Feet Lot
    $260,100 Zestimate®
    $171/sqft
    $2,273 Estimated rent

    Home value

    $260,100

    $247,000 - $273,000

    $2,273/mo

    Zestimate® history
    Loading
    Loading...

    Owner options

    List your home for rent

    $2,273/mo

    Rent Zestimate®

    Find your next renter with Zillow Rental Manager. Plus, with online applications, you can quickly screen prospective tenants – for free.

    Learn more

    $2,273/mo

    Rent Zestimate®

    Refinance and save

    $1,684/mo

    Est. payment

    Refinancing to a lower rate could help reduce your monthly payments and save thousands over the life of the loan.

    See today's rates

    $1,684/mo

    Est. payment

    Explore your selling options

    Work with a Zillow partner agent

    Leverage their expertise and Zillow's premium Showcase listings to get your home seen by more buyers.

    Get started

    List with your own agent

    Get your home in front of millions of buyers by listing it on Zillow.

    Learn how to do it

    Sell it yourself

    Take full control of how buyers see your home on Zillow by listing For Sale by Owner (FSBO).

    List your home

    What's special

    Guest suiteModern vanityModern chandelierStylish tileRoommate spaceSpa-like vibePrivate parking
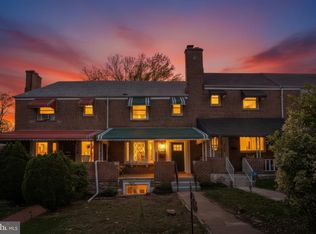
    Dreams really do come true! The Alameda is a an attractive, tree-lined street where picture-perfect homes sit neatly upon lush green yards. A private sidewalk guides you to yours, first captivating you with its large covered front porch, where you’ll easily envision yourself enjoying a cup of coffee or sipping a glass of wine. Inside, this beautifully remodeled and meticulously maintained home will reignite your desire to own! A spacious sun-drenched living room welcomes you; its gleaming hardwood floors stretch as far as the eye can see. An adjacent dining room flaunts a modern chandelier under which you’ll be proud to host spectacular dinner parties! You’ll facilitate this all with ease in the neighboring kitchen which boasts elegant granite countertops, rich wood cabinetry, and sleek stainless steel appliances that add both style and functionality to the space. Upstairs, you’ll be pleased to find three suitable bedrooms, each with hardwood floors and ample closet space. A show-stopping full bathroom completes the second level with its spa-like vibe, stylish tile, modern vanity, and tub/shower facilities. Two levels below, the finished basement offers an additional living room, bedroom, full bathroom, and laundry closet. This level is a walk-out and has direct access to the rear yard and parking, making it perfect for use as an in-law suite, guest suite, or roommate space, providing flexibility for various living arrangements. Outside, the private fenced rear yard wows - it’s ideal for hosting a summer barbecue or allowing your pets to roam freely. At the property’s edge is your private garage which provides both storage and one-car parking. An additional car can be parked just outside of its door. Never worry about finding a parking space again! This spacious, well-appointed home with outdoor space and private parking really does have it all! Low property tax assessment! What more could you ask for? Schedule a showing today; this one could be yours!

    Zillow last checked:

    Listing updated:

    Listed by:

    Jamie Koehler 443-604-5875,

    Cummings & Co. Realtors

    Bought with:

    Mike Frank, 647303

    EXP Realty, LLC

    Christian Olson

    EXP Realty, LLC

    Source: Bright MLS,MLS#: MDBA2091190MLS Logo

    Facts & features

    Interior

    Bedrooms & bathrooms
    • Bedrooms: 4
    • Bathrooms: 2
    • Full bathrooms: 2
    Basement
    • Area: 600
    Heating
    • Forced Air, Natural Gas
    Cooling
    • Central Air, Electric
    Appliances
    • Included: Microwave, Dishwasher, Oven/Range - Gas, Refrigerator, Stainless Steel Appliance(s), Water Heater, Disposal, Gas Water Heater
    • Laundry: In Basement, Hookup, Lower Level, Washer/Dryer Hookups Only
    Features
    • Ceiling Fan(s), Dining Area, Formal/Separate Dining Room, Kitchen - Gourmet, Soaking Tub, Bathroom - Tub Shower, Upgraded Countertops, Dry Wall
    • Flooring: Hardwood, Luxury Vinyl, Tile/Brick, Wood
    • Doors: Six Panel, Storm Door(s)
    • Windows: Replacement
    • Basement: Connecting Stairway,Full,Heated,Improved,Interior Entry,Exterior Entry,Partially Finished,Rear Entrance,Walk-Out Access,Windows
    • Has fireplace: No
    Interior area
    • Total structure area: 1,800
    • Total interior livable area: 1,500 sqft
    • Finished area above ground: 1,200
    • Finished area below ground: 300

    Property

    Parking
    • Total spaces: 1
    • Parking features: Garage Faces Rear, Paved, Detached
    • Garage spaces: 1
    Accessibility
    • Accessibility features: None
    Features
    • Levels: Three
    • Stories: 3
    • Exterior features: Awning(s), Lighting, Rain Gutters, Sidewalks, Street Lights
    • Pool features: None
    • Fencing: Chain Link,Partial,Back Yard
    • Has view: Yes
    • View description: Street
    Lot
    • Size: 2,071 sqft
    • Features: Middle Of Block
    Details
    • Additional structures: Above Grade, Below Grade
    • Parcel number: 0327415204 023
    • Zoning: R-6
    • Special conditions: Standard

    Construction

    Type & style
    • Home type: Townhouse
    • Architectural style: Federal
    • Property subtype: Townhouse
    Materials
    • Brick Front, Concrete
    • Foundation: Other
    Condition
    • Excellent
    • New construction: No
    • Year built: 1938

    Utilities & green energy

    • Sewer: Public Sewer
    • Water: Public

    Community & neighborhood

    Security
    • Security features: Carbon Monoxide Detector(s), Smoke Detector(s)
    Location
    • Region: Baltimore
    • Subdivision: Northwood
    • Municipality: Baltimore City

    HOA & financial

    HOA
    • Has HOA: Yes
    • HOA fee: $6 annually

    Other

    Other facts
    • Listing agreement: Exclusive Right To Sell
    • Ownership: Fee Simple

    Price history

    DateEventPrice
    8/18/2023Sold$256,000+0.4%$171/sqft
    Source: Bright MLS #MDBA2091190 Report a problem
    7/13/2023Pending sale$255,000+13.3%$170/sqft
    Source: Bright MLS #MDBA2091190 Report a problem
    7/7/2023Listed for sale$225,000+0%$150/sqft
    Source: Bright MLS #MDBA2091190 Report a problem
    9/3/2021Listing removed$224,900$150/sqft
    Source: Bright MLS #MDBA554278 Report a problem
    6/7/2021Listed for sale$224,9000%$150/sqft
    Source: Bright MLS #MDBA554278 Report a problem
    6/7/2021Listing removed$224,990$150/sqft
    Source: Bright MLS #MDBA550002 Report a problem
    5/13/2021Listed for sale$224,990+32.3%$150/sqft
    Source: Bright MLS #MDBA550002 Report a problem
    2/17/2021Listing removed--
    Source: Owner Report a problem
    7/12/2020Listed for sale$170,000-9.6%$113/sqft
    Source: Owner Report a problem
    11/21/2015Listing removed$1,600$1/sqft
    Source: Owner Report a problem
    10/20/2015Listed for rent$1,600$1/sqft
    Source: Owner Report a problem
    8/28/2007Sold$188,000$125/sqft
    Source: Public Record Report a problem

    Public tax history

    YearProperty taxesTax assessment
    2025-- $154,800 +29.6%
    2024$2,818 +5.2%$119,400 +5.2%
    2023$2,679 +5.4%$113,533 -4.9%
    2022$2,541 +5.8%$119,400 +17.3%
    2021$2,402 +0.5%$101,800 +0.5%
    2020$2,390 +0.5%$101,267 -0.5%
    2019$2,377 +0.5%$101,800 +1.6%
    2018$2,365 $100,200
    2017$2,365 -4.5%$100,200
    2016$2,476 $100,200 -24.1%
    2015$2,476 $132,000
    2014$2,476 $132,000
    2013-- $132,000 -16.7%
    2012-- $158,400 +13.1%
    2011-- $140,047 +15.1%
    2010-- $121,693 +17.8%
    2009-- $103,340 +12.2%
    2008-- $92,136 +13.8%
    2007-- $80,933 +16.1%
    2006-- $69,730 +7%
    2005-- $65,170 +7.5%
    2004-- $60,610 +8.1%
    2003-- $56,050 +7.4%
    2002-- $52,170 +8%
    2001-- $48,290

    Find assessor info on the county website

    Neighborhood: Pen Lucy

    Nearby schools

    GreatSchools rating
    Schools provided by the listing agent
    • District: Baltimore City Public Schools

    Source: Bright MLS. This data may not be complete. We recommend contacting the local school district to confirm school assignments for this home.

    Get a cash offer in 3 minutes
    Find out how much your home could sell for in as little as 3 minutes with a no-obligation cash offer.
    Estimated market value
    $260,100
    Get a cash offer in 3 minutes
    Find out how much your home could sell for in as little as 3 minutes with a no-obligation cash offer.
    Estimated market value
    $260,100