Skip main navigation
Sold for $885,000
  • $885,000

    4104 Tidewater Ct, Alexandria, VA 22309

    3beds
    2,736sqft
    Single Family Residence
    Built in 1963
    0.56 Acres Lot
    $972,000 Zestimate®
    $323/sqft
    $4,268 Estimated rent

    Home value

    $972,000

    $923,000 - $1.02M

    $4,268/mo

    Zestimate® history
    Loading
    Loading...

    Owner options

    List your home for rent

    $4,268/mo

    Rent Zestimate®

    Find your next renter with Zillow Rental Manager. Plus, with online applications, you can quickly screen prospective tenants – for free.

    Learn more

    $4,268/mo

    Rent Zestimate®

    Refinance and save

    $5,513/mo

    Est. payment

    Refinancing to a lower rate could help reduce your monthly payments and save thousands over the life of the loan.

    See today's rates

    $5,513/mo

    Est. payment

    Explore your selling options

    Work with a Zillow partner agent

    Leverage their expertise and Zillow's premium Showcase listings to get your home seen by more buyers.

    Get started

    List with your own agent

    Get your home in front of millions of buyers by listing it on Zillow.

    Learn how to do it

    Sell it yourself

    Take full control of how buyers see your home on Zillow by listing For Sale by Owner (FSBO).

    List your home

    What's special

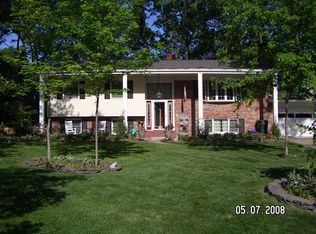
    One of the Mount Vernon area's most exciting offerings! Three level Colonial in truly stunning setting in the heart of one of the Mount Vernon area’s premier communities. The home fronts a quiet cul-de-sac and features an incredible back yard scene highlighted by custom professionally maintained and heated pool and large custom deck as well as expansive grassy areas. The home’s special features include: three finished levels, main level family room with fireplace and floor to ceiling window overlooking pool, dining room with pool view, and updated kitchen open to dining room with pool view. Main level office and convenient powder room. Other features include: beautiful hardwood floors (including under family room carpet), replacement thermal windows, expanded primary suite with large updated bath and 3 closets. Finished lower level features rec room with door to exterior, guest room, and large storage room. More than ample parking provided by large driveway and garage. In addition to the pool/deck the backyard provides large grassy areas and lush greenery providing tons of privacy. Unique opportunity to enjoy the summer in your own private oasis that would be difficult to duplicate for any price! Updates include: Roof (2023), Kitchen appliances (2022), Water heater (2019), Washer/dryer (2019), Furnace (2014)

    Zillow last checked:

    Listing updated:

    Listed by:

    Chris White 703-283-9028,

    Long & Foster Real Estate, Inc.

    Bought with:

    Shawn Allison

    KW United

    Source: Bright MLS,MLS#: VAFX2185874MLS Logo

    Facts & features

    Interior

    Bedrooms & bathrooms
    • Bedrooms: 3
    • Bathrooms: 4
    • Full bathrooms: 2
    • 1/2 bathrooms: 2
    • Main level bathrooms: 1
    Basement
    • Area: 942
    Heating
    • Forced Air, Natural Gas
    Cooling
    • Central Air, Electric
    Appliances
    • Included: Gas Water Heater
    • Laundry: In Basement
    Features
    • Basement: Finished
    • Number of fireplaces: 1
    Interior area
    • Total structure area: 2,982
    • Total interior livable area: 2,736 sqft
    • Finished area above ground: 2,040
    • Finished area below ground: 696

    Property

    Parking
    • Total spaces: 1
    • Parking features: Garage Faces Front, Attached
    • Attached garage spaces: 1
    • Details: Garage Sqft: 238
    Accessibility
    • Accessibility features: None
    Features
    • Levels: Three
    • Stories: 3
    • Pool features: None
    Lot
    • Size: 0.56 Acres
    Details
    • Additional structures: Above Grade, Below Grade
    • Parcel number: 1102 11 0047
    • Zoning: 120
    • Special conditions: Standard

    Construction

    Type & style
    • Home type: SingleFamily
    • Architectural style: Colonial
    • Property subtype: Single Family Residence
    Materials
    • Aluminum Siding
    • Foundation: Block
    Condition
    • New construction: No
    • Year built: 1963

    Utilities & green energy

    • Sewer: Public Sewer
    • Water: Public

    Community & HOA

    Community
    • Subdivision: Mt Vernon Forest
    HOA
    • Has HOA: No
    Location
    • Region: Alexandria

    Financial & listing details

    • Price per square foot: $323/sqft
    • Tax assessed value: $773,630
    • Annual tax amount: $8,731
    • Date on market: 6/14/2024
    • Listing agreement: Exclusive Right To Sell
    • Ownership: Fee Simple

    Price history

    DateEventPrice
    7/8/2024Sold$885,000+1.1%$323/sqft
    Source: Bright MLS #VAFX2185874 Report a problem
    6/17/2024Contingent$875,000$320/sqft
    Source: Long & Foster Broker Feed #VAFX2185874 Report a problem
    6/14/2024Listed for sale$875,000+37.8%$320/sqft
    Source: Long & Foster Broker Feed #VAFX2185874 Report a problem
    3/21/2019Sold$635,000$232/sqft
    Source: Public Record Report a problem
    2/16/2019Price change$635,000-2.2%$232/sqft
    Source: Douglas Realty of Virginia LLC #VAFX748314 Report a problem
    1/26/2019Listed for sale$649,000-16.2%$237/sqft
    Source: Douglas Realty of Virginia LLC #VAFX748314 Report a problem
    5/16/2008Listing removed$774,900$283/sqft
    Source: Keller Williams Realty #FX6616873 Report a problem
    4/11/2008Listed for sale$774,900$283/sqft
    Source: Keller Williams Realty #FX6616873 Report a problem

    Public tax history

    YearProperty taxesTax assessment
    2025$9,716 +12.8%$840,520 +13.1%
    2024$8,612 -1.4%$743,410 -3.9%
    2023$8,730 +7.2%$773,630 +8.6%
    2022$8,147 $712,440 +9%
    2021-- $653,840 +3.2%
    2020$7,496 +1.6%$633,410 +1.6%
    2019$7,378 +0.8%$623,380 +0.8%
    2018$7,322 +4%$618,680 +2%
    2017$7,044 +0.2%$606,680
    2016$7,028 +6.6%$606,680 +2.7%
    2015$6,593 +0.2%$590,740
    2014$6,578 $590,740 +3.4%
    2013-- $571,270 +2.1%
    2012-- $559,380
    2011-- $559,380 +7%
    2010-- $522,920 -6.3%
    2009-- $558,340 -1.1%
    2008-- $564,410 +2.1%
    2007-- $552,830 +62.6%
    2003-- $339,950 +13.7%
    2002-- $299,045 +10%
    2001-- $271,860
    Find assessor info on the county website

    Neighborhood: 22309

    Nearby schools

    GreatSchools rating
    Schools provided by the listing agent
    • District: Fairfax County Public Schools

    Source: Bright MLS. This data may not be complete. We recommend contacting the local school district to confirm school assignments for this home.

    Get a cash offer in 3 minutes
    Find out how much your home could sell for in as little as 3 minutes with a no-obligation cash offer.
    Estimated market value
    $972,000
    Get a cash offer in 3 minutes
    Find out how much your home could sell for in as little as 3 minutes with a no-obligation cash offer.
    Estimated market value
    $972,000