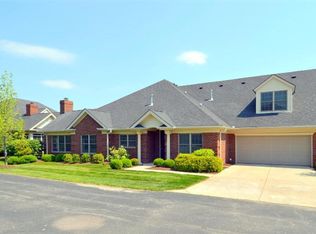
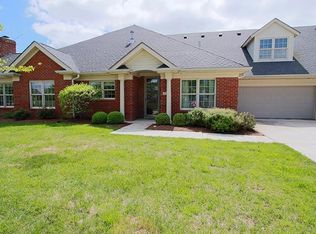
Refined. Timeless. Unexpected. Some homes simply check the boxes. Others make an impression the moment you step inside. 4104 Tradition Way is the latter—a beautifully designed 4-bedroom, 3-bath townhome where classic elegance meets effortless living. A welcoming foyer sets the tone, inviting you into an open and thoughtfully designed floor plan. The spacious family room, anchored by a cozy fireplace, offers the perfect place to gather, unwind, and entertain. At the heart of the home, the kitchen is equal parts beautiful and functional, featuring granite countertops, a gas range, abundant cabinetry, and generous prep space that's ready for everything from weeknight dinners to holiday entertaining. The main-level primary suite is a private retreat, complete with a custom-designed walk-in closet system that keeps everything beautifully organized and right where it belongs. An additional bedroom and full bath on the main level provide the flexibility today's buyers love—perfect for guests, a home office, or multigenerational living. The oversized laundry room deserves its own spotlight. With exceptional storage and workspace, it feels more like a working pantry or butler's pantry than a typical laundry room—a feature you'll appreciate every single day. Step outside to your private patio with a pergola, where morning coffee, evening cocktails, or quiet afternoons become part of your everyday routine. A large two-car garage offers plenty of room for vehicles, storage, and weekend hobbies. For buyers who appreciate quality craftsmanship, timeless design, and a lock-and-leave lifestyle, this home delivers a rare combination of sophistication, comfort, and convenience. 4104 Tradition Way isn't just another townhome—it's the one that changes expectations. Let's Talk!
Sold for $510,000
Zillow last checked:
Listing updated:
Bought with:
Casey R Weesner, 203488
Weesner Properties, Inc.
Source: Imagine MLS,MLS#: 26021150
Price history
| Date | Event | Price |
|---|---|---|
| 8/24/2026 | Sold | $510,000-3.8%$177/sqft |
Source:  Imagine MLS #26021150 Report a problem Imagine MLS #26021150 Report a problem | ||
| 8/13/2026 | Contingent | $529,900$184/sqft |
Source: Imagine MLS #26021150 Report a problem | ||
| 8/6/2026 | Listed for sale | $529,900+68.2%$184/sqft |
Source: Imagine MLS #26021150 Report a problem | ||
| 5/3/2013 | Sold | $315,000-1.5%$109/sqft |
Source: Imagine MLS #1219583 Report a problem | ||
| 3/13/2013 | Price change | $319,900-1.6%$111/sqft |
Source: RE/MAX Creative Realty #1219583 Report a problem | ||
| 2/2/2013 | Price change | $325,000-3%$113/sqft |
Source: RE/MAX Creative Realty #1219583 Report a problem | ||
| 10/29/2012 | Price change | $335,000-6.9%$116/sqft |
Source: RE/MAX Creative Realty #1219583 Report a problem | ||
| 10/17/2012 | Listed for sale | $360,000+12.5%$125/sqft |
Source: RE/MAX Creative Realty #1219583 Report a problem | ||
| 4/18/2012 | Listing removed | $320,000$111/sqft |
Source: Tom Goebel & Company #1116561 Report a problem | ||
| 1/13/2012 | Price change | $320,000-5.2%$111/sqft |
Source: Tom Goebel & Company #1116561 Report a problem | ||
| 12/30/2011 | Price change | $337,400-0.7%$117/sqft |
Source: Tom Goebel & Company #1116561 Report a problem | ||
| 10/13/2011 | Price change | $339,900-1.4%$118/sqft |
Source: Tom Goebel & Company #1116561 Report a problem | ||
| 10/5/2011 | Price change | $344,900-1.4%$120/sqft |
Source: Tom Goebel & Company #1116561 Report a problem | ||
| 8/27/2011 | Listed for sale | $349,900+3.7%$121/sqft |
Source: Tom Goebel & Company #1116561 Report a problem | ||
| 10/29/2010 | Sold | $337,500-5.6%$117/sqft |
Source:  Imagine MLS #1019749 Report a problem Imagine MLS #1019749 Report a problem | ||
| 9/15/2010 | Price change | $357,500-0.4%$124/sqft |
Source: RCP Real Estate Consulting & Planning #1019749 Report a problem | ||
| 5/7/2010 | Listed for sale | $359,000-9.1%$125/sqft |
Source: RCP Real Estate Consulting & Planning #1009948 Report a problem | ||
| 11/15/2009 | Listing removed | $395,000$137/sqft |
Source: RCP Realty Consulting & Planning #916866 Report a problem | ||
| 10/24/2009 | Listed for sale | $395,000$137/sqft |
Source: RCP Realty Consulting & Planning #916866 Report a problem | ||
| 8/24/2009 | Listing removed | $395,000$137/sqft |
Source: RCP Realty #916866 Report a problem | ||
| 8/17/2009 | Price change | $395,000+36.3%$137/sqft |
Source: RCP Realty #916866 Report a problem | ||
| 8/2/2009 | Listed for sale | $289,900-7.6%$101/sqft |
Source: Milestone Realty Consultants #405134 Report a problem | ||
| 5/16/2005 | Sold | $313,812$109/sqft |
Source: Imagine MLS #405134 Report a problem | ||
Sell for more on Zillow
Get a Zillow Showcase℠ listing at no additional cost and you could sell for .
$511,800
2% more
+$10,236
With Zillow Showcase(estimated)
$522,036
