Welcome to the ultimate transformation! This magnificent, nearly 6,000 square foot Colleyville estate has received a new, custom-designed renovation, blending timeless style with modern luxury to deliver a virtually brand-new, impeccably styled home. Step inside and be greeted by a sense of grand, yet cozy sophistication. The stunning double staircase anchors the entryway, leading to an expansive, open floor plan perfect for both entertaining and everyday family life. Every surface and fixture has been upgraded with impeccable, high-end finishes and designer aesthetic. The heart of this home is the Gourmet Chef's Kitchen, a true showstopper. Function meets form with a 48-inch Wolf range and premium, integrated built-in designer series Sub-Zero fridge and freezer columns. The custom cabinetry is a beautiful mix, featuring select painted elements balanced by the rich warmth of natural wood finishes throughout the home. Gorgeous, natural stone countertops grace the main prep areas, complemented by quartz countertops in all secondary spaces. The Luxurious Primary Suite is a peaceful sanctuary. Beyond the spa-like bath, you’ll find an incredible custom-designed walk-in closet, elevated by the convenience of a second, dedicated laundry room within the suite. This home’s setting is just as spectacular as its interior, sitting on a sprawling 1.83-acre lot. The backyard is a natural escape, backing up to a picturesque creek for a serene, private feel. The space is crowned by a sparkling pool, perfect for Texas summers, and illuminated by all new outdoor lighting for stunning evening ambiance. Best of all, a trail leads directly from your property to the nearby Sparger Park, offering instant access to walking paths and nature.
This is more than a remodel; it's a completely reimagined, lifestyle located in one of Tarrant County's most sought-after cities.
This home was renovated by Guided Property Solutions, the husband and wife team of Joshua and Jamie Harrison.
Sold
Price Unknown
4104 Trail Bend Ct, Colleyville, TX 76034
5beds
5,988sqft
Single Family Residence
Built in 1984
1.83 Acres Lot
$2,469,700 Zestimate®
$--/sqft
$7,471 Estimated rent
Home value
$2,469,700
$2.30M - $2.67M
$7,471/mo
Zestimate® history
Owner options
List your home for rent
$7,471/mo
Rent Zestimate®
Find your next renter with Zillow Rental Manager. Plus, with online applications, you can quickly screen prospective tenants – for free.
$7,471/mo
Rent Zestimate®
Refinance and save
Refinancing to a lower rate could help reduce your monthly payments and save thousands over the life of the loan.
Explore your selling options
Work with a Zillow partner agent
Leverage their expertise and Zillow's premium Showcase listings to get your home seen by more buyers.
Get startedList with your own agent
Get your home in front of millions of buyers by listing it on Zillow.
Learn how to do itSell it yourself
Take full control of how buyers see your home on Zillow by listing For Sale by Owner (FSBO).
List your homeWhat's special
Sparkling poolExpansive open floor planNatural stone countertopsCustom cabinetryCustom-designed walk-in closetLuxurious primary suite
Zillow last checked:
Listing updated:
Listed by:
Jamie Harrison 0799824 940-294-6916,
MAGNOLIA REALTY 940-294-6916
Bought with:
Ingo Hagemann
Texas Ally Real Estate Group
Source: NTREIS,MLS#: 21079487
Facts & features
Interior
Bedrooms & bathrooms
- Bedrooms: 5
- Bathrooms: 7
- Full bathrooms: 6
- 1/2 bathrooms: 1
Primary bedroom
- Features: Closet Cabinetry, Ceiling Fan(s), Double Vanity, En Suite Bathroom, Fireplace, Sitting Area in Primary, Separate Shower, Walk-In Closet(s)
- Level: Second
- Dimensions: 20 x 24
Primary bedroom
- Features: Ceiling Fan(s), En Suite Bathroom, Walk-In Closet(s)
- Level: Second
- Dimensions: 24 x 16
Bedroom
- Features: Cedar Closet(s), Ceiling Fan(s), En Suite Bathroom, Walk-In Closet(s)
- Level: First
- Dimensions: 14 x 16
Bedroom
- Features: Ceiling Fan(s), En Suite Bathroom, Walk-In Closet(s)
- Level: Second
- Dimensions: 12 x 14
Bedroom
- Features: Ceiling Fan(s), En Suite Bathroom, Walk-In Closet(s)
- Level: Second
- Dimensions: 12 x 14
Primary bathroom
- Features: Built-in Features, Closet Cabinetry, Double Vanity, En Suite Bathroom, Garden Tub/Roman Tub, Linen Closet, Multiple Shower Heads, Sitting Area in Primary, Separate Shower
- Level: Second
- Dimensions: 21 x 16
Bonus room
- Features: Ceiling Fan(s)
- Level: Second
- Dimensions: 13 x 15
Dining room
- Level: First
- Dimensions: 15 x 16
Other
- Level: First
- Dimensions: 10 x 6
Other
- Level: First
- Dimensions: 10 x 6
Other
- Features: Built-in Features, En Suite Bathroom
- Level: Second
- Dimensions: 12 x 6
Other
- Level: Second
- Dimensions: 15 x 6
Other
- Features: En Suite Bathroom
- Level: Second
- Dimensions: 12 x 6
Half bath
- Level: First
- Dimensions: 5 x 6
Kitchen
- Features: Ceiling Fan(s), Eat-in Kitchen, Kitchen Island, Pantry, Pot Filler, Stone Counters, Walk-In Pantry
- Level: First
- Dimensions: 24 x 14
Laundry
- Features: Built-in Features, Stone Counters, Utility Sink
- Level: First
- Dimensions: 11 x 7
Living room
- Features: Ceiling Fan(s), Fireplace
- Level: First
- Dimensions: 20 x 16
Living room
- Features: Ceiling Fan(s), Fireplace
- Level: First
- Dimensions: 21 x 18
Other
- Level: First
- Dimensions: 6 x 6
Heating
- Central, Fireplace(s), Natural Gas
Cooling
- Central Air, Ceiling Fan(s), Electric
Appliances
- Included: Some Gas Appliances, Built-In Refrigerator, Convection Oven, Dishwasher, Disposal, Gas Range, Gas Water Heater, Ice Maker, Microwave, Plumbed For Gas, Range, Refrigerator, Some Commercial Grade, Vented Exhaust Fan, Wine Cooler
- Laundry: Laundry in Utility Room, Stacked
Features
- Wet Bar, Built-in Features, Cedar Closet(s), Chandelier, Decorative/Designer Lighting Fixtures, Double Vanity, Eat-in Kitchen, Kitchen Island, Multiple Master Suites, Multiple Staircases, Open Floorplan, Pantry, Paneling/Wainscoting, Cable TV, Vaulted Ceiling(s), Walk-In Closet(s)
- Flooring: Carpet, Hardwood, Luxury Vinyl Plank, Tile
- Windows: Skylight(s)
- Has basement: No
- Number of fireplaces: 3
- Fireplace features: Bedroom, Decorative, Double Sided, Family Room, Gas, Gas Log, Kitchen, Living Room, Masonry, Primary Bedroom, Stone, Wood Burning
Interior area
- Total interior livable area: 5,988 sqft
Property
Parking
- Total spaces: 3
- Parking features: Additional Parking, Door-Multi, Direct Access, Electric Gate, Enclosed, Garage, Garage Door Opener, Lighted, Paved, Private, Secured
- Attached garage spaces: 3
Features
- Levels: Two
- Stories: 2
- Patio & porch: Front Porch, Patio, Covered
- Exterior features: Electric Grill, Fire Pit, Lighting, Private Entrance, Private Yard, Rain Gutters
- Pool features: Fenced, Heated, In Ground, Outdoor Pool, Pool, Pool/Spa Combo
- Has spa: Yes
- Spa features: Hot Tub
- Fencing: Electric,Fenced,Full,Gate,Wood,Wrought Iron
Lot
- Size: 1.83 Acres
- Features: Acreage, Back Yard, Cul-De-Sac, Lawn, Landscaped, Many Trees, Sprinkler System
- Residential vegetation: Grassed, Partially Wooded
Details
- Additional structures: Garage(s)
- Parcel number: 05128412
Construction
Type & style
- Home type: SingleFamily
- Architectural style: Traditional,Detached
- Property subtype: Single Family Residence
Materials
- Brick, Stone Veneer
- Foundation: Slab
- Roof: Metal
Condition
- Year built: 1984
Utilities & green energy
- Sewer: Public Sewer
- Water: Public
- Utilities for property: Electricity Available, Electricity Connected, Natural Gas Available, Sewer Available, Separate Meters, Water Available, Cable Available
Community & HOA
Community
- Features: Curbs
- Security: Security System Owned, Carbon Monoxide Detector(s), Fire Alarm, Smoke Detector(s)
- Subdivision: Tara Plantation Add
HOA
- Has HOA: No
Location
- Region: Colleyville
Financial & listing details
- Tax assessed value: $1,070,000
- Annual tax amount: $19,044
- Date on market: 10/24/2025
- Cumulative days on market: 5 days
- Listing terms: Cash,Conventional,FHA,VA Loan
- Exclusions: All staging furniture
- Electric utility on property: Yes
Price history
| Date | Event | Price |
|---|---|---|
| 11/14/2025 | Sold | -- |
Source: NTREIS #21079487 Report a problem | ||
| 11/4/2025 | Pending sale | $2,500,000$418/sqft |
Source: NTREIS #21079487 Report a problem | ||
| 10/28/2025 | Contingent | $2,500,000$418/sqft |
Source: NTREIS #21079487 Report a problem | ||
| 10/24/2025 | Listed for sale | $2,500,000+138.1%$418/sqft |
Source: NTREIS #21079487 Report a problem | ||
| 11/29/2021 | Sold | -- |
Source: NTREIS #14615393 Report a problem | ||
| 11/9/2021 | Pending sale | $1,050,000$175/sqft |
Source: NTREIS #14615393 Report a problem | ||
| 11/7/2021 | Contingent | $1,050,000$175/sqft |
Source: NTREIS #14615393 Report a problem | ||
| 10/25/2021 | Price change | $1,050,000-4.1%$175/sqft |
Source: NTREIS #14615393 Report a problem | ||
| 9/29/2021 | Pending sale | $1,095,000$183/sqft |
Source: NTREIS #14615393 Report a problem | ||
| 8/27/2021 | Price change | $1,095,000-3.5%$183/sqft |
Source: NTREIS #14615393 Report a problem | ||
| 8/7/2021 | Price change | $1,135,000-3.4%$190/sqft |
Source: NTREIS #14615393 Report a problem | ||
| 7/20/2021 | Price change | $1,175,000-9.3%$196/sqft |
Source: NTREIS #14615393 Report a problem | ||
| 7/2/2021 | Listed for sale | $1,295,000$216/sqft |
Source: NTREIS #14615393 Report a problem | ||
Public tax history
| Year | Property taxes | Tax assessment |
|---|---|---|
| 2025 | $13,654 -3.1% | $1,070,000 -2.9% |
| 2024 | $14,095 +4.4% | $1,102,500 +5% |
| 2023 | $13,496 -19.4% | $1,050,000 +2.4% |
| 2022 | $16,748 +24.9% | $1,025,000 +13.4% |
| 2021 | $13,409 +7.7% | $904,114 +1.5% |
| 2020 | $12,455 +8.9% | $890,855 +26.9% |
| 2019 | $11,433 +6.9% | $702,000 +18.2% |
| 2018 | $10,699 -7.2% | $594,000 +10% |
| 2017 | $11,525 -7.7% | $540,000 -4.4% |
| 2016 | $12,489 -1.8% | $565,000 -14.6% |
| 2015 | $12,714 | $661,366 +20.7% |
| 2014 | $12,714 | $547,800 +5.9% |
| 2013 | -- | $517,200 +0.6% |
| 2012 | -- | $514,300 |
| 2011 | -- | $514,300 -4.9% |
| 2010 | -- | $540,600 |
| 2009 | -- | $540,600 |
| 2008 | -- | $540,600 |
| 2007 | -- | $540,600 |
| 2006 | -- | $540,600 |
| 2005 | -- | $540,600 +24.3% |
| 2004 | -- | $435,000 |
| 2003 | -- | $435,000 |
| 2002 | -- | $435,000 +1.4% |
| 2001 | -- | $428,800 +4.3% |
| 2000 | -- | $411,000 |
Find assessor info on the county website
Neighborhood: Southwest
Nearby homes
- $1,681,6006 bd7 ba8.6k sqft4107 Wood Creek Ct, Colleyville, TX 76034Off Market
- $1,099,1004 bd5 ba4.5k sqft4106 Trail Bend Ct, Colleyville, TX 76034Off Market
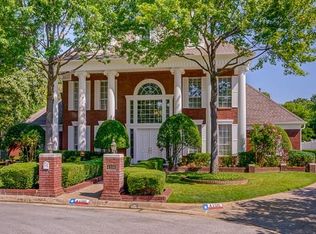
- $556,9505 bd5 ba3.8k sqft4102 Trail Bend Ct, Colleyville, TX 76034Off Market
- $878,1005 bd4 ba3.8k sqft4105 Wood Creek Ct, Colleyville, TX 76034Off Market
- $883,4004 bd3 ba4k sqft4103 Wood Creek Ct, Colleyville, TX 76034Off Market
- $933,8004 bd4 ba3.7k sqft1410 Plantation Dr N, Colleyville, TX 76034Off Market
- $1,665,3008 bd8 ba8k sqft4107 Trail Bend Ct, Colleyville, TX 76034Off Market
- $750,9004 bd3 ba2.9k sqft4100 Trail Bend Ct, Colleyville, TX 76034Off Market
Nearby schools
GreatSchools rating
- 10/10Bedford Heights Elementary SchoolGrades: PK-6Distance: 0.9 mi
- 9/10Bedford Junior High SchoolGrades: 7-9Distance: 1.6 mi
- 7/10Bell High SchoolGrades: 10-12Distance: 2.3 mi
Schools provided by the listing agent
- Elementary: Bedfordhei
- High: Bell
- District: Hurst-Euless-Bedford ISD
Source: NTREIS. This data may not be complete. We recommend contacting the local school district to confirm school assignments for this home.
Get a cash offer in 3 minutes
Find out how much your home could sell for in as little as 3 minutes with a no-obligation cash offer.
Estimated market value
$2,469,700
Get a cash offer in 3 minutes
Find out how much your home could sell for in as little as 3 minutes with a no-obligation cash offer.
Estimated market value
$2,469,700
- Texas
- Tarrant County
- Colleyville
- 76034
- Southwest
- 4104 Trail Bend Ct
Nearby cities
Nearby neighborhoods
Nearby zip codes
Other Colleyville Topics
