Skip main navigation
Sold for $267,900
  • $267,900

    4104 Treeline Ct NE, Cedar Rapids, IA 52411

    4beds
    2,051sqft
    Condominium
    Built in 1997
    -- sqft lot
    $272,300 Zestimate®
    $131/sqft
    $2,631 Estimated rent

    Home value

    $272,300

    $256,000 - $291,000

    $2,631/mo

    Zestimate® history
    Loading
    Loading...

    Owner options

    List your home for rent

    $2,631/mo

    Rent Zestimate®

    Find your next renter with Zillow Rental Manager. Plus, with online applications, you can quickly screen prospective tenants – for free.

    Learn more

    $2,631/mo

    Rent Zestimate®

    Refinance and save

    $2,055/mo

    Est. payment

    Refinancing to a lower rate could help reduce your monthly payments and save thousands over the life of the loan.

    See today's rates

    $2,055/mo

    Est. payment

    Explore your selling options

    Work with a Zillow partner agent

    Leverage their expertise and Zillow's premium Showcase listings to get your home seen by more buyers.

    Get started

    List with your own agent

    Get your home in front of millions of buyers by listing it on Zillow.

    Learn how to do it

    Sell it yourself

    Take full control of how buyers see your home on Zillow by listing For Sale by Owner (FSBO).

    List your home

    What's special

    Lower levelPrivate retreatPrivate deckMature treesWalk-in closetVaulted ceilingsUpdated ranch-style condo
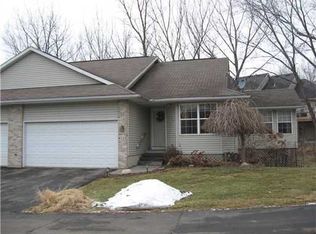
    Welcome to your private retreat on the highly desirable NE side of Cedar Rapids! This beautifully updated ranch-style condo offers the perfect blend of comfort, convenience, and privacy — all tucked into a peaceful neighborhood surrounded by mature trees. Step inside to find over 2,000 square feet of finished living space designed for open, easy living. The spacious great room welcomes you with a cozy gas fireplace, vaulted ceilings, and large windows that fill the space with natural light. The stunning kitchen is a highlight of the home — featuring white cabinetry that extends to the ceiling, new countertops, sink, and faucet (2024), a gas range, stainless steel appliances, and a breakfast bar ideal for casual dining or entertaining. The primary suite offers a true retreat with a vaulted ceiling, walk-in closet, and serene backyard views. The second main-level bedroom provides great flexibility for guests or a home office, along with an updated full bath. The lower level, newly finished in 2018, adds even more living space with daylight windows, two additional bedrooms (plus another non conforming which could easily make a 5th bedroom), a large family room, a full bath, and generous storage. Major mechanicals have also been updated — furnace (2018) and hot water heater (2021) — plus a new front door and screen door (2024) for extra curb appeal. Outside, you’ll love the new landscaping (2025) and the private deck surrounded by mature trees — perfect for dining, entertaining, or simply enjoying the tranquility. Enjoy maintenance-free living with lawn care and snow removal included. With every major update complete and move-in-ready condition throughout, this NE side condo delivers modern comfort, timeless style, and easy living in one of Cedar Rapids’ most sought-after locations.

    Zillow last checked:

    Listing updated:

    Listed by:

    Brent Votroubek 319-210-2622,

    SKOGMAN REALTY,

    Wendy Votroubek 319-389-7653,

    SKOGMAN REALTY

    Bought with:

    Sarah Boyles

    Pinnacle Realty LLC

    Source: CRAAR, CDRMLS,MLS#: 2509177MLS LogoOriginating MLS: Cedar Rapids Area Association Of Realtors

    Facts & features

    Interior

    Bedrooms & bathrooms
    • Bedrooms: 4
    • Bathrooms: 3
    • Full bathrooms: 3
    Other
    • Level: First
    Heating
    • Forced Air, Gas
    Cooling
    • Central Air
    Appliances
    • Included: Dryer, Dishwasher, Disposal, Gas Water Heater, Microwave, Range, Refrigerator, Washer
    • Laundry: Main Level
    Features
    • Breakfast Bar, Dining Area, Separate/Formal Dining Room, Kitchen/Dining Combo, Bath in Primary Bedroom, Main Level Primary, Vaulted Ceiling(s)
    • Basement: Full,Concrete
    • Has fireplace: Yes
    • Fireplace features: Insert, Gas, Living Room
    Interior area
    • Total interior livable area: 2,051 sqft
    • Finished area above ground: 1,232
    • Finished area below ground: 819

    Property

    Parking
    • Total spaces: 2
    • Parking features: Attached, Garage, Garage Door Opener
    • Attached garage spaces: 2
    Features
    • Stories: 1
    • Patio & porch: Deck
    Lot
    • Features: Cul-De-Sac
    Details
    • Parcel number: 140720200101022

    Construction

    Type & style
    • Home type: Condo
    • Architectural style: Ranch
    • Property subtype: Condominium
    Materials
    • Brick, Frame, Vinyl Siding
    • Foundation: Poured
    Condition
    • New construction: No
    • Year built: 1997

    Utilities & green energy

    • Sewer: Public Sewer
    • Water: Public
    • Utilities for property: Cable Connected

    Community & neighborhood

    Location
    • Region: Cedar Rapids

    HOA & financial

    HOA
    • Has HOA: Yes
    • HOA fee: $260 monthly

    Other

    Other facts
    • Listing terms: Cash,Conventional

    Price history

    DateEventPrice
    2/24/2026Sold$267,900-0.4%$131/sqft
    Source: CRAAR, CDRMLS #2509177 Report a problem
    1/23/2026Pending sale$269,000$131/sqft
    Source: CRAAR, CDRMLS #2509177 Report a problem
    1/1/2026Price change$269,000-2.2%$131/sqft
    Source: CRAAR, CDRMLS #2509177 Report a problem
    12/15/2025Price change$275,000-1.8%$134/sqft
    Source: CRAAR, CDRMLS #2509177 Report a problem
    11/20/2025Price change$279,900-1.8%$136/sqft
    Source: CRAAR, CDRMLS #2509177 Report a problem
    11/7/2025Listed for sale$285,000+82.7%$139/sqft
    Source: CRAAR, CDRMLS #2509177 Report a problem
    3/24/2021Listing removed--
    Source: Owner Report a problem
    5/25/2018Sold$156,000-1%$76/sqft
    Source: Public Record Report a problem
    5/12/2018Listed for sale$157,500$77/sqft
    Source: Owner Report a problem
    4/13/2018Pending sale$157,500$77/sqft
    Source: Owner Report a problem
    4/11/2018Listed for sale$157,500+32.4%$77/sqft
    Source: Owner Report a problem
    8/9/1999Sold$119,000$58/sqft
    Source: Public Record Report a problem

    Public tax history

    YearProperty taxesTax assessment
    2025$3,874 +2.5%$224,800 +0.3%
    2024$3,780 +1%$224,100
    2023$3,742 +1.9%$224,100 +20.3%
    2022$3,674 -1.1%$186,300
    2021$3,716 +7.2%$186,300 +5.3%
    2020$3,466 +4.9%$177,000 +4.1%
    2019$3,304 $170,100 +11%
    2018$3,304 +19.6%$153,300 +6.1%
    2017$2,762 -6.8%$144,500
    2016$2,962 +2.6%$144,500 -5.2%
    2015$2,886 -5.6%$152,429
    2014$3,058 +2.3%$152,429
    2013$2,988 +10.6%$152,429
    2012$2,702 $152,429 +2.9%
    2011-- $148,137
    2010$2,388 $148,137 +4.7%
    2008-- $141,546
    2007-- $141,546
    2005-- $141,546 +5.4%
    2004-- $134,241
    2003-- $134,241 +2.8%
    2002-- $130,621 +14%
    2001-- $114,580
    2000-- $114,580

    Find assessor info on the county website

    Neighborhood: 52411

    Nearby schools

    GreatSchools rating
    Schools provided by the listing agent
    • Elementary: Maple Grove
    • Middle: Taft
    • High: Kennedy

    Source: CRAAR, CDRMLS. This data may not be complete. We recommend contacting the local school district to confirm school assignments for this home.

    Get pre-qualified for a loan
    At Zillow Home Loans, we can pre-qualify you in as little as 5 minutes with no impact to your credit score.

    An equal housing lender. NMLS #10287.

    Sell for more on Zillow
    Get a Zillow Showcase℠ listing at no additional cost and you could sell for .
    $272,300
    2% more
    +$5,446
    With Zillow Showcase(estimated)
    $277,746