The seller is flexible and open to negotiation-all serious offers are welcome! This home has been virtually staged to help you envision its potential. The furniture and décor shown are digital renderings for illustration purposes only. We warmly invite buyers to visit in person to experience the property’s true features and layout. Welcome to 4104 Tulare Dr, a warm and inviting home nestled in a quiet, family-friendly neighborhood of Silver Spring. Filled with natural light and modern updates, this spacious home offers the perfect setting for both everyday living and special family moments. The open-concept kitchen and dining area make it easy to cook, connect, and create memories together. Enjoy the cozy living room, generous bedrooms, The main level includes a convenient entry-level bedrooms and luxurious bathrooms, including a walk-in shower and a stall shower, ensuring comfort and accessibility for all. and a fully finished lower level—ideal for playtime, movie nights, or guest suits. Step outside to a fenced backyard where kids can play safely and everyone can unwind. The property also includes an oversized attached garage with additional storage space, ensuring that all your needs are met. This home has seen thoughtful upgrades over the years. In 2002, a spacious addition was built and two garages were added, along with a new HVAC system. The kitchen was beautifully renovated in 2013, and in 2015, a new heat pump was installed to enhance comfort and efficiency. Most recently, the roof was replaced in October 2023, ensuring peace of mind for years to come. Location is key, and this property is ideally positioned within 1 to 3 miles of a metro/subway station, Conveniently located near great schools, parks, shops, and Metro access, this home truly has everything a family could wish for. Come see why 4104 Tulare Dr is a place where your family can grow, laugh, and feel right at home.
Sold for $745,000
Street View
Zillow last checked:
Listing updated:
Bought with:
Heather YANG, 5006285
RE/MAX Realty Centre, Inc.
Source: Bright MLS,MLS#: MDMC2195402
Price history
| Date | Event | Price |
|---|---|---|
| 5/5/2026 | Sold | $745,000-6.9%$202/sqft |
Source:  Bright MLS #MDMC2195402 Report a problem Bright MLS #MDMC2195402 Report a problem | ||
| 4/6/2026 | Contingent | $799,900$217/sqft |
Source: Bright MLS #MDMC2195402 Report a problem | ||
| 2/11/2026 | Listed for sale | $799,900-4.2%$217/sqft |
Source: Bright MLS #MDMC2195402 Report a problem | ||
| 12/17/2025 | Listing removed | $834,900$227/sqft |
Source: Bright MLS #MDMC2195402 Report a problem | ||
| 11/5/2025 | Price change | $834,900-2.9%$227/sqft |
Source: Bright MLS #MDMC2195402 Report a problem | ||
| 10/10/2025 | Listed for sale | $859,500+420.9%$234/sqft |
Source: Bright MLS #MDMC2195402 Report a problem | ||
| 10/12/1995 | Sold | $165,000$45/sqft |
Source: Public Record Report a problem | ||
Nearby homes
- $566,4003 bd2 ba1.7k sqft11819 Mentone Rd, Silver Spring, MD 20906Off Market
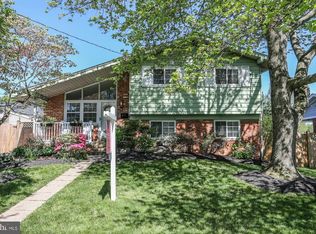
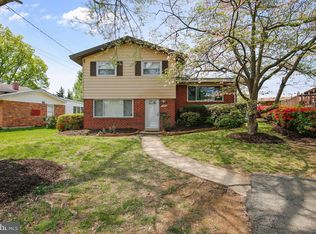
- $498,500-- bd2 ba1k sqft4100 Tulare Dr, Silver Spring, MD 20906Off Market
- $527,5004 bd1 ba1.5k sqft11817 Mentone Rd, Silver Spring, MD 20906Off Market
- $599,2004 bd3 ba2.1k sqft11816 Selfridge Rd, Silver Spring, MD 20906Off Market
Get a cash offer in 3 minutes
Find out how much your home could sell for in as little as 3 minutes with a no-obligation cash offer.
Estimated market value
$776,100
