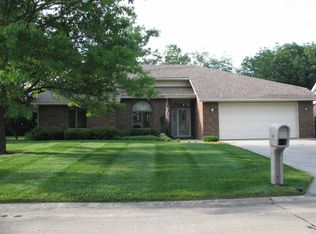
***NEWLY REMODELED WALK-IN PRIMARY SHOWER*** Welcome to 4104 W Friar Drive in the beautiful neighborhood of Robinwood Estates. The exterior of the home has received a major facelift complete with board and batten gables along with a lime wash applied to the full brick exterior. Offering 3 spacious bedrooms, 2 full baths with a 2.5 car attached garage. This well manicured and landscaped lawn also features an irrigation system for the front yard and back yard. Once you enter the front door the great room showcases large cathedral ceilings along with a corner fireplace along with luxurious waterproof vinyl plank flooring. The interior has been upgraded with 2 panel doors, craftsman style trim work and neutral wall colors. The rest of the open floor plan opens up into a spacious eat in kitchen that has a sliding glass door to a large fully fenced in backyard. The kitchen offers plenty of oak cabinetry, counter top space as well as newer kitchen appliances. The 3 bedrooms are all sized well with a 17’ X 15’ primary en-suite which offers cathedral ceilings and a sliding glass door to the concrete patio along with a five-piece bathroom including his and hers vanities, a large jetted tub, separate shower and a spacious walk-in closet. The laundry room offers spacious overhead cabinets above the washer and dryer as well as access to the oversized 2.5 car garage. The garage houses a utility room that cleanly tucks the newer gas furnace, electric water heater and water softener out of sight. The backyard also houses an 8’ X 8’ storage building for additional storage.
Closed
Zillow last checked:
Listing updated:
Bought with:
Julie Hall, RB14039199
Patton Hall Real Estate
Source: IRMLS,MLS#: 202518532
Price history
| Date | Event | Price |
|---|---|---|
| 11/3/2025 | Sold | $279,899 |
Source:  IRMLS #202518532 Report a problem IRMLS #202518532 Report a problem | ||
| 10/17/2025 | Pending sale | $279,899 |
Source: IRMLS #202518532 Report a problem | ||
| 9/17/2025 | Listed for sale | $279,899 |
Source: IRMLS #202518532 Report a problem | ||
| 7/23/2025 | Pending sale | $279,899 |
Source: IRMLS #202518532 Report a problem | ||
| 6/21/2025 | Price change | $279,899-3.4% |
Source: IRMLS #202518532 Report a problem | ||
| 6/19/2025 | Price change | $289,8990% |
Source: IRMLS #202518532 Report a problem | ||
| 6/15/2025 | Price change | $289,999-3.3% |
Source: IRMLS #202518532 Report a problem | ||
| 5/30/2025 | Price change | $299,999-6.3% |
Source: IRMLS #202518532 Report a problem | ||
| 5/25/2025 | Price change | $319,999-3% |
Source: IRMLS #202518532 Report a problem | ||
| 5/19/2025 | Listed for sale | $329,999+79.8% |
Source: IRMLS #202518532 Report a problem | ||
| 7/6/2020 | Sold | $183,500-3.2%$85/sqft |
Source: Agent Provided Report a problem | ||
| 4/28/2020 | Price change | $189,500-4.8%$87/sqft |
Source: Coldwell Banker Real Estate Group #202008590 Report a problem | ||
| 3/18/2020 | Price change | $199,000-2.9%$92/sqft |
Source: Coldwell Banker Real Estate Group #202008590 Report a problem | ||
| 3/9/2020 | Listed for sale | $205,000$95/sqft |
Source: Coldwell Banker Real Estate Group #202008590 Report a problem | ||


Get pre-qualified for a loan
At Zillow Home Loans, we can pre-qualify you in as little as 5 minutes with no impact to your credit score.An equal housing lender. NMLS #10287.
