Skip main navigation
Closed
  • $247,500

    4104 W Kings Row St, Muncie, IN 47304

    3beds
    1,882sqft
    Single Family Residence
    Built in 1978
    10,018.8 Square Feet Lot
    $249,400 Zestimate®
    $--/sqft
    $1,830 Estimated rent

    Home value

    $249,400

    $207,000 - $299,000

    $1,830/mo

    Zestimate® history
    Loading
    Loading...

    Owner options

    List your home for rent

    $1,830/mo

    Rent Zestimate®

    Find your next renter with Zillow Rental Manager. Plus, with online applications, you can quickly screen prospective tenants – for free.

    Learn more

    $1,830/mo

    Rent Zestimate®

    Refinance and save

    $1,606/mo

    Est. payment

    Refinancing to a lower rate could help reduce your monthly payments and save thousands over the life of the loan.

    See today's rates

    $1,606/mo

    Est. payment

    Explore your selling options

    Work with a Zillow partner agent

    Leverage their expertise and Zillow's premium Showcase listings to get your home seen by more buyers.

    Get started

    List with your own agent

    Get your home in front of millions of buyers by listing it on Zillow.

    Learn how to do it

    Sell it yourself

    Take full control of how buyers see your home on Zillow by listing For Sale by Owner (FSBO).

    List your home

    What's special

    Enclosed sunroomUpdated kitchenNewer backsplashBrand-new dishwasherFully fenced backyardBrand-new wood deck
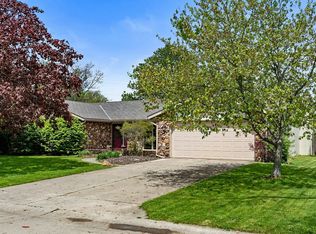
    Beautiful 3-bedroom, 2.5-bath home in highly desirable Robinwood Estates! This spacious property features two living areas, including a stunning living room with high ceilings, plus an enclosed sunroom that opens to a brand-new wood deck and a fully fenced backyard. The home also offers an updated kitchen with newer backsplash, countertops, appliances, and a brand-new dishwasher-this one won’t last long!

    Zillow last checked:

    Listing updated:

    Listed by:

    Tiffany Gaddis christy@home2homerealtygroup.com,

    Home 2 Home Realty Group

    Bought with:

    Bronwyn Wuthrich, RB23000927

    NextHome Elite Real Estate

    Source: IRMLS,MLS#: 202546913MLS Logo

    Facts & features

    Interior

    Bedrooms & bathrooms
    • Bedrooms: 3
    • Bathrooms: 3
    • Full bathrooms: 2
    • 1/2 bathrooms: 1
    • Main level bedrooms: 3
    Bedroom 1
    • Level: Main
    Bedroom 2
    • Level: Main
    Dining room
    • Level: Main
    • Area: 99
    • Dimensions: 11 x 9
    Family room
    • Level: Main
    • Area: 270
    • Dimensions: 15 x 18
    Kitchen
    • Level: Main
    • Area: 200
    • Dimensions: 10 x 20
    Living room
    • Level: Main
    • Area: 408
    • Dimensions: 24 x 17
    Heating
    • Heat Pump
    Cooling
    • Heat Pump
    Appliances
    • Included: Dishwasher, Microwave, Refrigerator, Washer, Electric Cooktop, Dryer-Electric, Electric Range, Water Softener Rented
    Features
    • Windows: Window Treatments
    • Has basement: No
    • Number of fireplaces: 1
    • Fireplace features: Family Room, Wood Burning
    Interior area
    • Total structure area: 1,882
    • Total interior livable area: 1,882 sqft
    • Finished area above ground: 1,882
    • Finished area below ground: 0

    Property

    Parking
    • Total spaces: 2
    • Parking features: Attached
    • Attached garage spaces: 2
    Features
    • Levels: Two
    • Stories: 2
    Lot
    • Size: 10,018 sqft
    • Dimensions: 85x120
    • Features: Level
    Details
    • Additional structures: Shed
    • Parcel number: 181106404003.000003

    Construction

    Type & style
    • Home type: SingleFamily
    • Property subtype: Single Family Residence
    Materials
    • Vinyl Siding
    • Foundation: Slab
    Condition
    • New construction: No
    • Year built: 1978

    Utilities & green energy

    • Sewer: City
    • Water: City

    Community & neighborhood

    Location
    • Region: Muncie
    • Subdivision: Robinwood Estates

    Other

    Other facts
    • Listing terms: Cash,Conventional,FHA,2nd Mortgage

    Price history

    DateEventPrice
    2/6/2026Sold$247,500-1%
    Source: IRMLS #202546913 Report a problem
    1/5/2026Pending sale$249,900
    Source: IRMLS #202546913 Report a problem
    1/2/2026Price change$249,900-2%
    Source: IRMLS #202546913 Report a problem
    12/1/2025Price change$254,900-1.9%
    Source: IRMLS #202546913 Report a problem
    11/21/2025Listed for sale$259,900+92.5%
    Source: IRMLS #202546913 Report a problem
    7/28/2017Sold$135,000+5.6%$72/sqft
    Source: MIBOR as distributed by MLS GRID #21485910 Report a problem
    6/10/2013Sold$127,900$68/sqft
    Source: MIBOR as distributed by MLS GRID #21217200 Report a problem

    Public tax history

    YearProperty taxesTax assessment
    2025$4,244 +3.1%$258,800 +22%
    2024$4,118 +7.4%$212,200 +3.1%
    2023$3,834 +136.8%$205,900 +7.4%
    2022$1,619 +7.4%$191,700 +18.4%
    2021$1,507 +8.3%$161,900 +7.4%
    2020$1,392 $150,700 +8.3%
    2019-- $139,200 -9.1%
    2018$1,535 +3.9%$153,100 +7.3%
    2017$1,477 0%$142,700 +5%
    2016$1,477 +0.9%$135,900 -2.6%
    2014$1,464 +8%$139,500 +3%
    2013$1,355 -3.5%$135,500 -3.5%
    2012$1,404 +12.9%$140,400 +12.9%
    2011$1,244 +3.3%$124,400 +3.3%
    2010$1,204 +2.3%$120,400 -3.6%
    2009$1,177 -31.2%$124,900 -1.8%
    2006$1,711 $127,200 +9.6%
    2005-- $116,100

    Find assessor info on the county website

    Neighborhood: 47304

    Nearby schools

    GreatSchools rating
    Schools provided by the listing agent
    • Elementary: Westview
    • Middle: Northside
    • High: Central
    • District: Muncie Community Schools

    Source: IRMLS. This data may not be complete. We recommend contacting the local school district to confirm school assignments for this home.

    Get pre-qualified for a loan
    At Zillow Home Loans, we can pre-qualify you in as little as 5 minutes with no impact to your credit score.

    An equal housing lender. NMLS #10287.