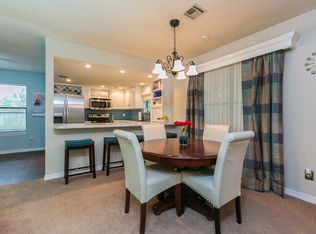
Welcome home to this well-maintained home in the heart of Rogers. Close to shopping, schools and access to highway. Updated and remodeled home is ready to move in! Addition to the back of the home allows for a second living room or sitting room to enjoy the view of the back yard. Extended Kitchen opens up to dedicated dining area and spacious living room. Kitchen has new granite countertop, cabinets, pantry, added gas range however still has electrical option still in place. Microwave and vent added. Original wood burning fireplace working well but has not been used in 2 years by sellers. Primary room has hardwood floors and added storage that conveys. Primary bathroom has newly tiled shower.
Additional second living area opens up with French doors to the renovated back patio with beautiful flagstone and a pergola. Storage Shed outside conveys and has electrical added and two entrances with ramp. Property is adorned with mature trees to enjoy the large backyard and additional boat/RV parking added to side of home.
Sold for $340,000
$340,000
4104 W Mockingbird Ln, Rogers, AR 72756
3beds
1,822sqft
Single Family Residence
Built in 1980
0.26 Acres Lot
$359,700 Zestimate®
$187/sqft
$2,012 Estimated rent
Home value
$359,700
$342,000 - $378,000
$2,012/mo
Zestimate® history
Owner options
List your home for rent
$2,012/mo
Rent Zestimate®
Find your next renter with Zillow Rental Manager. Plus, with online applications, you can quickly screen prospective tenants – for free.
$2,012/mo
Rent Zestimate®
Refinance and save
$2,144/mo
Est. payment
Refinancing to a lower rate could help reduce your monthly payments and save thousands over the life of the loan.
$2,144/mo
Est. payment
Explore your selling options
Work with a Zillow partner agent
Leverage their expertise and Zillow's premium Showcase listings to get your home seen by more buyers.
Get startedList with your own agent
Get your home in front of millions of buyers by listing it on Zillow.
Learn how to do itSell it yourself
Take full control of how buyers see your home on Zillow by listing For Sale by Owner (FSBO).
List your homeWhat's special
Primary roomPrimary bathroomNewly tiled showerAdditional boatRv parkingHardwood floorsClose to shopping
Zillow last checked:
Listing updated:
Listed by:
Kimberly Wilichowski 479-445-9389,
1 Percent Lists Arkansas Real Estate
Bought with:
Nimashi Abeyagunawardene, SA00088437
Coldwell Banker Harris McHaney & Faucette-Rogers
Source: ArkansasOne MLS,MLS#: 1275628 Originating MLS: Northwest Arkansas Board of REALTORS MLS
Originating MLS: Northwest Arkansas Board of REALTORS MLSFacts & features
Interior
Bedrooms & bathrooms
- Bedrooms: 3
- Bathrooms: 2
- Full bathrooms: 2
Primary bedroom
- Level: Main
- Dimensions: 15X12
Bedroom
- Level: Main
- Dimensions: 12X9
Bedroom
- Level: Main
- Dimensions: 12X11
Dining room
- Level: Main
- Dimensions: 10X9
Kitchen
- Level: Main
- Dimensions: 22X10
Living room
- Level: Main
- Dimensions: 15X22
Other
- Level: Main
- Dimensions: 14X20
Utility room
- Level: Main
- Dimensions: 5X6
Heating
- Central, Gas
Cooling
- Central Air, Electric
Appliances
- Included: Electric Oven, Gas Cooktop, Disposal, Gas Water Heater, Microwave, Range Hood
- Laundry: Washer Hookup, Dryer Hookup
Features
- Attic, Wet Bar, Built-in Features, Ceiling Fan(s), Cathedral Ceiling(s), Eat-in Kitchen, Granite Counters, Pantry, Storage, Walk-In Closet(s), Window Treatments, Multiple Living Areas
- Flooring: Carpet, Ceramic Tile, Laminate, Simulated Wood
- Windows: Blinds
- Basement: None
- Number of fireplaces: 1
- Fireplace features: Wood Burning
Interior area
- Total structure area: 1,822
- Total interior livable area: 1,822 sqft
Property
Parking
- Total spaces: 2
- Parking features: Attached, Garage, Garage Door Opener, RV Access/Parking
- Has attached garage: Yes
- Covered spaces: 2
Features
- Levels: One
- Stories: 1
- Patio & porch: Patio
- Exterior features: Concrete Driveway
- Pool features: None
- Fencing: Partial
- Waterfront features: None
Lot
- Size: 0.26 Acres
- Dimensions: 80 x 140
- Features: Central Business District, Cleared, City Lot, Level, Near Park, Open Lot, Subdivision
Details
- Additional structures: Storage
- Parcel number: 0209047000
- Special conditions: None
Construction
Type & style
- Home type: SingleFamily
- Architectural style: Ranch,Traditional
- Property subtype: Single Family Residence
Materials
- Concrete, Rock
- Foundation: Slab
- Roof: Asphalt,Shingle
Condition
- New construction: No
- Year built: 1980
Utilities & green energy
- Sewer: Public Sewer
- Water: Public
- Utilities for property: Electricity Available, Natural Gas Available, Sewer Available, Water Available
Community & HOA
Community
- Features: Near Fire Station, Near Hospital, Near Schools, Park
- Subdivision: Whispering Timbers
HOA
- Has HOA: No
Location
- Region: Rogers
Financial & listing details
- Price per square foot: $187/sqft
- Tax assessed value: $306,715
- Annual tax amount: $1,321
- Date on market: 5/8/2024
- Cumulative days on market: 11 days
- Listing terms: ARM,Conventional,FHA,VA Loan
- Road surface type: Paved
Price history
| Date | Event | Price |
|---|---|---|
| 8/12/2024 | Sold | $340,000-2.9%$187/sqft |
Source:  ArkansasOne MLS #1275628 Report a problem ArkansasOne MLS #1275628 Report a problem | ||
| 5/9/2024 | Listed for sale | $350,000$192/sqft |
Source: ArkansasOne MLS #1275628 Report a problem | ||
Public tax history
| Year | Property taxes | Tax assessment |
|---|---|---|
| 2025 | $3,349 +155.6% | $61,343 +83.7% |
| 2024 | $1,310 -0.8% | $33,390 +5% |
| 2023 | $1,321 +2% | $31,800 +4.5% |
| 2022 | $1,295 +6.3% | $30,420 +4.8% |
| 2021 | $1,218 +6.5% | $29,040 +5% |
| 2020 | $1,144 -2.1% | $27,660 |
| 2019 | $1,169 | $27,660 |
| 2018 | $1,169 -1.2% | $27,660 |
| 2017 | $1,182 +12.5% | $27,660 |
| 2016 | $1,051 | $27,660 +8.3% |
| 2015 | $1,051 +5.1% | $25,530 |
| 2014 | $1,001 -25.6% | $25,530 |
| 2013 | $1,345 | $25,530 |
| 2012 | -- | $25,530 |
| 2011 | $1,390 | $25,530 -3.3% |
| 2010 | -- | $26,400 -6.5% |
| 2009 | -- | $28,230 |
| 2008 | -- | $28,230 +6.6% |
| 2007 | -- | $26,470 |
| 2006 | -- | $26,470 +53.9% |
| 2005 | -- | $17,200 |
| 2004 | -- | $17,200 |
| 2003 | -- | $17,200 |
| 2002 | -- | $17,200 +5.8% |
| 2001 | -- | $16,250 |
| 2000 | -- | $16,250 |
Find assessor info on the county website
Neighborhood: 72756
Nearby homes
- $337,6003 bd3 ba1.7k sqft4106 W Mockingbird Ln, Rogers, AR 72756Off Market

- $368,900-- bd2 ba2k sqft4102 W Mockingbird Ln, Rogers, AR 72756Off Market
- $342,9003 bd2 ba1.8k sqft4103 W Olive St, Rogers, AR 72756Off Market
- $335,300-- bd2 ba1.6k sqft4105 W Olive St, Rogers, AR 72756Off Market
- $387,600-- bd2 ba2.2k sqft4008 W Mockingbird Ln, Rogers, AR 72756Off Market
- $307,2003 bd2 ba1.6k sqft4101 W Olive St, Rogers, AR 72756Off Market
- $400,0003 bd3 ba2k sqft803 N 42nd St, Rogers, AR 72756Sold
- $418,6004 bd4 ba2.6k sqft901 N Wren Dr, Rogers, AR 72756Off Market
Nearby schools
GreatSchools rating
- 7/10Reagan Elementary SchoolGrades: PK-5Distance: 0.2 mi
- 6/10Oakdale Middle SchoolGrades: 6-8Distance: 1.9 mi
- 5/10Rogers Heritage High SchoolGrades: 9-12Distance: 3.2 mi
Schools provided by the listing agent
- District: Rogers
Source: ArkansasOne MLS. This data may not be complete. We recommend contacting the local school district to confirm school assignments for this home.
Sell for more on Zillow
Get a Zillow Showcase℠ listing at no additional cost and you could sell for .
$359,700
2% more
+$7,194
With Zillow Showcase(estimated)
$366,894
Sell for more on Zillow
Get a Zillow Showcase℠ listing at no additional cost and you could sell for .
$359,700
2% more
+$7,194
With Zillow Showcase(estimated)
$366,894
- Arkansas
- Benton County
- Rogers
- 72756
- 4104 W Mockingbird Ln
