Beautifully maintained by the original owners, this rare tri-level home offers comfort, space, and NO HOA! Enjoy cozy evenings by the fireplace or relax on the shaded deck patio overlooking mature landscaping and a stunning Pebble Tec pool--perfect for entertaining or unwinding while taking in mountain views. The spacious primary suite features vaulted ceilings, a huge walk-in closet, laundry chute, and a walk-in shower with dual heads. The remodeled kitchen is a chef's dream with abundant cabinetry, granite countertops, and a large island. The great room welcomes you with soaring ceilings and an open, airy feel. Solar helps keep utility costs low. Ideally located near Norterra with quick access to I-17, close to TSMC, plus exciting new shopping and dining continuing to develop p nearby! This home is a MUST see!
Sold for $512,500
$512,500
4104 W VILLA LINDA Drive, Glendale, AZ 85310
3beds
1,832sqft
Single Family Residence
Built in 1991
6,727 Square Feet Lot
$516,800 Zestimate®
$280/sqft
$2,861 Estimated rent
Home value
$516,800
$475,000 - $563,000
$2,861/mo
Zestimate® history
Owner options
List your home for rent
$2,861/mo
Rent Zestimate®
Find your next renter with Zillow Rental Manager. Plus, with online applications, you can quickly screen prospective tenants – for free.
$2,861/mo
Rent Zestimate®
Refinance and save
$2,979/mo
Est. payment
Refinancing to a lower rate could help reduce your monthly payments and save thousands over the life of the loan.
$2,979/mo
Est. payment
Explore your selling options
Work with a Zillow partner agent
Leverage their expertise and Zillow's premium Showcase listings to get your home seen by more buyers.
Get startedList with your own agent
Get your home in front of millions of buyers by listing it on Zillow.
Learn how to do itSell it yourself
Take full control of how buyers see your home on Zillow by listing For Sale by Owner (FSBO).
List your homeWhat's special
Stunning pebble tec poolOverlooking mature landscapingRemodeled kitchenLarge islandRare tri-level homeAbundant cabinetryShaded deck patio
Zillow last checked:
Listing updated:
Listed by:
Nicole Rimsza 602-332-2042,
HomeSmart,
Stephanie A. Brewer 602-319-5857,
HomeSmart
Bought with:
Anmar Alkhazraji, SA691369000
HomeSmart
Source: ARMLS,MLS#: 6999934
Facts & features
Interior
Bedrooms & bathrooms
- Bedrooms: 3
- Bathrooms: 3
- Full bathrooms: 2
- 1/2 bathrooms: 1
Heating
- Natural Gas
Cooling
- Central Air, Ceiling Fan(s)
Appliances
- Included: Dryer, Washer, Refrigerator, Built-in Microwave, Dishwasher, Disposal, Gas Range
- Laundry: Inside
Features
- Granite Counters, Double Vanity, Upstairs, Eat-in Kitchen, Vaulted Ceiling(s), Kitchen Island, 3/4 Bath Master Bdrm
- Flooring: Vinyl, Tile
- Windows: Triple Pane Windows
- Has basement: No
- Number of fireplaces: 1
Interior area
- Total structure area: 1,832
- Total interior livable area: 1,832 sqft
Property
Parking
- Total spaces: 4
- Parking features: Garage Door Opener
- Garage spaces: 2
- Uncovered spaces: 2
Features
- Stories: 2
- Patio & porch: Covered, Patio
- Exterior features: Balcony
- Has private pool: Yes
- Pool features: Outdoor Pool, Play Pool
- Spa features: None
- Fencing: Block
- Has view: Yes
- View description: Mountain(s)
Lot
- Size: 6,727 Square Feet
- Features: North/South Exposure, Sprinklers In Front, Corner Lot, Desert Back, Desert Front, Gravel/Stone Back, Synthetic Grass Back
Details
- Parcel number: 20512782
Construction
Type & style
- Home type: SingleFamily
- Property subtype: Single Family Residence
Materials
- Brick Veneer, Stucco, Wood Frame, Brick
- Roof: Composition
Condition
- Year built: 1991
Details
- Builder name: Lennar
Utilities & green energy
- Sewer: Public Sewer
- Water: City Water
Green energy
- Energy efficient items: Solar Panels
Community & HOA
Community
- Features: Biking/Walking Path
- Subdivision: UPLAND HILLS
HOA
- Has HOA: No
- Services included: No Fees
Location
- Region: Glendale
Financial & listing details
- Price per square foot: $280/sqft
- Tax assessed value: $384,500
- Annual tax amount: $1,660
- Date on market: 4/10/2026
- Cumulative days on market: 60 days
- Listing terms: Cash,Conventional,1031 Exchange,VA Loan
- Ownership: Fee Simple
Price history
| Date | Event | Price |
|---|---|---|
| 6/8/2026 | Sold | $512,500-0.5%$280/sqft |
Source:  ARMLS #6999934 Report a problem ARMLS #6999934 Report a problem | ||
| 5/5/2026 | Price change | $515,000-0.6%$281/sqft |
Source: ARMLS #6999934 Report a problem | ||
| 4/10/2026 | Listed for sale | $517,999$283/sqft |
Source: ARMLS #6999934 Report a problem | ||
Public tax history
| Year | Property taxes | Tax assessment |
|---|---|---|
| 2025 | $1,642 +1% | $38,450 -1.2% |
| 2024 | $1,626 +1.6% | $38,930 +122.6% |
| 2023 | $1,600 +1.8% | $17,491 -29.3% |
| 2022 | $1,571 -2.5% | $24,750 +8.4% |
| 2021 | $1,611 +3.2% | $22,830 +6.8% |
| 2020 | $1,561 +3.6% | $21,370 +6.6% |
| 2019 | $1,507 | $20,050 +4% |
| 2018 | $1,507 +3.6% | $19,270 +9.7% |
| 2017 | $1,455 +18.7% | $17,570 +4.2% |
| 2016 | $1,226 +3% | $16,860 +12.7% |
| 2015 | $1,190 | $14,960 +27.6% |
| 2014 | -- | $11,720 +14.3% |
| 2013 | -- | $10,250 -9.9% |
| 2012 | -- | $11,370 -6% |
| 2011 | -- | $12,100 -21.8% |
| 2010 | -- | $15,480 -19% |
| 2009 | -- | $19,110 -14.5% |
| 2008 | -- | $22,350 +14.3% |
| 2007 | -- | $19,550 +53.9% |
| 2006 | -- | $12,700 |
| 2005 | -- | $12,700 +14.9% |
| 2004 | -- | $11,050 |
| 2003 | -- | $11,050 +12.8% |
| 2002 | -- | $9,800 |
Find assessor info on the county website
Neighborhood: Deer Valley
Nearby homes
- $484,0003 bd2 ba2k sqft4110 W Villa Linda Dr, Glendale, AZ 85310Sold
- $450,2003 bd2 ba2k sqft4116 W Villa Linda Dr, Glendale, AZ 85310Off Market
- $501,9003 bd2 ba1.8k sqft24845 N 41st Ave, Glendale, AZ 85310Off Market
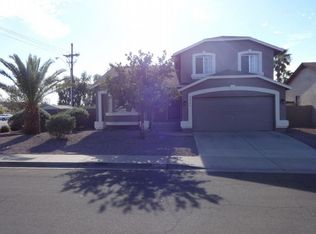
- $477,7003 bd3 ba1.8k sqft24841 N 41st Ave, Glendale, AZ 85310Off Market
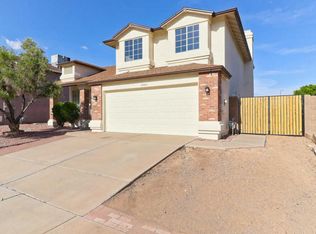
- $533,3005 bd3 ba2k sqft4105 W Villa Linda Dr, Glendale, AZ 85310Off Market
- $414,7003 bd2 ba1.4k sqft24837 N 41st Ave, Glendale, AZ 85310Off Market
- $484,4003 bd2 ba2.2k sqft4109 W Villa Linda Dr, Glendale, AZ 85310Off Market
- $528,000-- bd3 ba1.8k sqft4120 W Villa Linda Dr, Glendale, AZ 85310Off Market
Nearby schools
GreatSchools rating
- 7/10Desert Sage Elementary SchoolGrades: PK-6Distance: 0.5 mi
- 9/10Sandra Day O'Connor High SchoolGrades: 7-12Distance: 0.7 mi
- 7/10Hillcrest Middle SchoolGrades: 7-8Distance: 3.8 mi
Schools provided by the listing agent
- Elementary: Desert Sage Elementary School
- Middle: Hillcrest Middle School
- High: Sandra Day O'Connor High School
- District: Deer Valley Unified District
Source: ARMLS. This data may not be complete. We recommend contacting the local school district to confirm school assignments for this home.
Get a cash offer in 3 minutes
Find out how much your home could sell for in as little as 3 minutes with a no-obligation cash offer.
Estimated market value
$516,800
Get a cash offer in 3 minutes
Find out how much your home could sell for in as little as 3 minutes with a no-obligation cash offer.
Estimated market value
$516,800
- Arizona
- Maricopa County
- Phoenix
- 85310
- Deer Valley
- 4104 W VILLA LINDA Drive
Nearby cities
Nearby neighborhoods
Nearby zip codes
Other Phoenix Topics
