Skip main navigation
Sold for $720,000
  • $720,000

    4104 W Watrous Ave, Tampa, FL 33629

    5beds
    2,865sqft
    Single Family Residence
    Built in 1953
    8,840 Square Feet Lot
    $1,150,700 Zestimate®
    $251/sqft
    $6,179 Estimated rent

    Home value

    $1,150,700

    $1.01M - $1.30M

    $6,179/mo

    Zestimate® history
    Loading
    Loading...

    Owner options

    List your home for rent

    $6,179/mo

    Rent Zestimate®

    Find your next renter with Zillow Rental Manager. Plus, with online applications, you can quickly screen prospective tenants – for free.

    Learn more

    $6,179/mo

    Rent Zestimate®

    Refinance and save

    $4,904/mo

    Est. payment

    Refinancing to a lower rate could help reduce your monthly payments and save thousands over the life of the loan.

    See today's rates

    $4,904/mo

    Est. payment

    Explore your selling options

    Work with a Zillow partner agent

    Leverage their expertise and Zillow's premium Showcase listings to get your home seen by more buyers.

    Get started

    List with your own agent

    Get your home in front of millions of buyers by listing it on Zillow.

    Learn how to do it

    Sell it yourself

    Take full control of how buyers see your home on Zillow by listing For Sale by Owner (FSBO).

    List your home

    What's special

    Saltwater poolOversized saltwater poolLandscaped green spacePrivate backyard oasisBrick paver deckingLush palm treesHurricane shutters
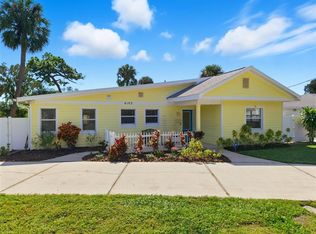
    Now is your chance for a RARE OPPORTUNITY IN PRIME SOUTH TAMPA – SALTWATER POOL HOME. Unlock the potential of this exceptional property located in one of South Tampa’s most coveted areas. Whether you're a visionary builder, seasoned renovator, or someone whose ready to design a one-of-a-kind custom home... this is the canvas you’ve been waiting for! Set on a generous Fully-Fenced 65' x 136' lot with NO oak trees, this 5-bedroom, 3-bathroom home offers approximately 2,865 sq ft of flexible living space/footprint – perfect for reimagining or rebuilding from the ground up. The layout currently includes separate living and family rooms, an eat-in kitchen, formal dining space, and ample square footage to transform interior & modernize. Highlights include: Solid block & stucco construction, Hurricane shutters, Two HVAC systems (2014) & dual water heaters (2014/2012), City-updated storm-water drainage system & installed sidewalks (2020). Located in Flood Zone X – remained dry through both recent hurricanes. BUT THE TRUE GEM LIES OUTSIDE ~ a private backyard oasis that’s bursting with potential. A rare, oversized saltwater pool (approx. 15' x 30' with a 7’-8’ deep end) is surrounded by lush palm trees, brick paver decking, and landscaped green space. Whether you're updating, expanding, or starting fresh, this outdoor space is your blank slate for an epic Florida retreat. This coveted location puts you within steps of A-Rated schools, parks, groceries, shopping, and virtually endless dining options. Enjoy the convenience of nearby amenities while remaining a short drive from Tampa's vibrant downtown. Across the street from Cal Dickson Tennis Complex! Also a quick and easy commute to the airport, downtown, MacDill AFB, and Tampa General Hospital. Located in the A rated Dale Mabry, Coleman and Plant School Districts. Properties with this combination of location, lot size, and untapped potential don’t come along often. Bring your creativity and schedule your private tour today.

    Zillow last checked:

    Listing updated:

    Listed by:

    Darlene Vamos 813-863-0418,

    NEXTHOME GULF COAST 727-282-5151,

    Joshua Neitz 813-546-6557,

    NEXTHOME GULF COAST

    Bought with:

    Mick Pristas, 3515506

    NETWORTH REALTY OF TAMPA, LLC

    Source: Stellar MLS,MLS#: TB8376962MLS LogoOriginating MLS: Suncoast Tampa

    Facts & features

    Interior

    Bedrooms & bathrooms
    • Bedrooms: 5
    • Bathrooms: 3
    • Full bathrooms: 3
    Primary bedroom
    • Features: Walk-In Closet(s)
    • Level: First
    • Area: 247 Square Feet
    • Dimensions: 19x13
    Dinette
    • Level: First
    • Area: 80 Square Feet
    • Dimensions: 8x10
    Dining room
    • Level: First
    • Area: 154 Square Feet
    • Dimensions: 14x11
    Family room
    • Level: First
    • Area: 247 Square Feet
    • Dimensions: 19x13
    Kitchen
    • Level: First
    • Area: 182 Square Feet
    • Dimensions: 14x13
    Living room
    • Level: First
    • Area: 252 Square Feet
    • Dimensions: 14x18
    Heating
    • Central
    Cooling
    • Central Air
    Appliances
    • Included: Dryer, Microwave, Range, Washer
    • Laundry: Laundry Closet
    Features
    • Ceiling Fan(s), Eating Space In Kitchen
    • Flooring: Carpet, Ceramic Tile
    • Windows: Hurricane Shutters, Hurricane Shutters/Windows
    • Has fireplace: No
    Interior area
    • Total structure area: 2,889
    • Total interior livable area: 2,865 sqft

    Property

    Features
    • Levels: One
    • Stories: 1
    • Patio & porch: Patio
    • Exterior features: Irrigation System, Private Mailbox, Rain Gutters, Sidewalk
    • Has private pool: Yes
    • Pool features: Deck, Gunite, In Ground, Salt Water
    • Fencing: Fenced,Vinyl
    Lot
    • Size: 8,840 Square Feet
    • Dimensions: 65 x 136
    • Features: City Lot, Sidewalk
    • Residential vegetation: Mature Landscaping
    Details
    • Parcel number: A2829183RM00000000002.0
    • Zoning: RS-60
    • Special conditions: None

    Construction

    Type & style
    • Home type: SingleFamily
    • Property subtype: Single Family Residence
    Materials
    • Block, Stucco
    • Foundation: Slab
    • Roof: Shingle
    Condition
    • Fixer
    • New construction: No
    • Year built: 1953

    Utilities & green energy

    • Sewer: Public Sewer
    • Water: Public
    • Utilities for property: BB/HS Internet Available, Electricity Connected, Sewer Connected

    Community & HOA

    Community
    • Pet fee: $0 monthly
    • Subdivision: MINNEOLA
    HOA
    • Has HOA: No
    Location
    • Region: Tampa

    Financial & listing details

    • Price per square foot: $251/sqft
    • Tax assessed value: $595,620
    • Annual tax amount: $3,769
    • Date on market: 4/21/2025
    • Cumulative days on market: 13 days
    • Listing terms: Cash,Conventional,Other
    • Ownership: Fee Simple
    • Total actual rent: 0
    • Electric utility on property: Yes
    • Road surface type: Paved, Asphalt

    Price history

    DateEventPrice
    6/19/2025Sold$720,000-7.1%$251/sqft
    Source: Stellar MLS #TB8376962 Report a problem
    6/1/2025Pending sale$775,000$271/sqft
    Source: Stellar MLS #TB8376962 Report a problem
    5/27/2025Price change$775,000-1.9%$271/sqft
    Source: Stellar MLS #TB8376962 Report a problem
    4/29/2025Pending sale$790,000$276/sqft
    Source: Stellar MLS #TB8376962 Report a problem
    4/21/2025Listed for sale$790,000+413%$276/sqft
    Source: Stellar MLS #TB8376962 Report a problem
    1/15/1998Sold$154,000$54/sqft
    Source: Public Record Report a problem

    Public tax history

    YearProperty taxesTax assessment
    2025$12,104 +221.1%$595,620 +163.7%
    2024$3,769 +2.7%$225,903 +3%
    2023$3,670 +2.8%$219,323 +3%
    2022$3,569 +1.4%$212,935 +3%
    2021$3,521 +1.3%$206,733 +1.4%
    2020$3,477 +2.3%$203,879 +2.3%
    2019$3,398 $199,295 +1.9%
    2018$3,398 +1.2%$195,579 -36.8%
    2017$3,359 +1.9%$309,604 +64.3%
    2016$3,298 +2.7%$188,456 +0.7%
    2015$3,211 +4.2%$187,146 +0.8%
    2014$3,083 $185,661 +1.5%
    2013$3,083 -0.7%$182,917 +0.4%
    2012$3,103 +1%$182,128 +0.9%
    2011$3,074 +2.8%$180,463 +1.5%
    2010$2,991 +2.8%$177,796 +2.7%
    2009$2,908 -0.3%$173,122 +0.1%
    2008$2,918 -7.1%$172,949 +2.4%
    2007$3,141 -5.8%$168,927 +2.5%
    2006$3,334 +2.9%$164,807 +5.1%
    2005$3,241 $156,848 +3%
    2004-- $152,280 +1.9%
    2003-- $149,441 +2.4%
    2002-- $145,938 +1.9%
    2001-- $143,276 -5.6%
    2000$2,907 $151,848
    Find assessor info on the county website

    Neighborhood: Palma Ceia West

    Nearby schools

    GreatSchools rating
    Schools provided by the listing agent
    • Elementary: Dale Mabry Elementary-HB
    • Middle: Coleman-HB
    • High: Plant-HB

    Source: Stellar MLS. This data may not be complete. We recommend contacting the local school district to confirm school assignments for this home.

    Get a cash offer in 3 minutes
    Find out how much your home could sell for in as little as 3 minutes with a no-obligation cash offer.
    Estimated market value
    $1,150,700
    Get a cash offer in 3 minutes
    Find out how much your home could sell for in as little as 3 minutes with a no-obligation cash offer.
    Estimated market value
    $1,150,700