AMAZING OPPORTUNITY in the esteemed Country Walk Community of Wesley Chapel, where elegance seamlessly blends with modern living. This beautifully updated property boasts a BRAND-NEW kitchen equipped with pristine white cabinets, Calacatta quartz countertops, new stainless steel appliances, and a spacious breakfast bar, making it ideal for entertaining family and friends. Additional updates include a brand-new ROOF for your peace of mind, fresh paint inside and out, luxurious new carpeting, and a newly installed vanity in the guest bathroom downstairs. Every aspect of this home showcases quality and attention to detail. With five generous bedrooms, two additional (3 total) thoughtfully designed bathrooms, a dedicated office space, and flexible dining options, you’ll experience both functionality and sophistication throughout. Unwind in the fully fenced backyard by the fire pit, complete with beautiful conservation views, all while enjoying convenient access to highly rated schools, hospitals, and a vibrant array of shopping and dining choices centered within the heart of the most sought after Wesley Chapel, FL. Don’t miss out on the chance to own this remarkable home—schedule your private tour today and step into a realm of elegance and comfort.
Sold for $502,500
$502,500
4104 WARWICK HILLS DRIVE, WESLEY CHAPEL, FL 33543
5beds
3,073sqft
Single Family Residence
Built in 2009
6,448 Square Feet Lot
$488,000 Zestimate®
$164/sqft
$3,152 Estimated rent
Home value
$488,000
$439,000 - $542,000
$3,152/mo
Zestimate® history
Owner options
List your home for rent
$3,152/mo
Rent Zestimate®
Find your next renter with Zillow Rental Manager. Plus, with online applications, you can quickly screen prospective tenants – for free.
$3,152/mo
Rent Zestimate®
Refinance and save
$3,527/mo
Est. payment
Refinancing to a lower rate could help reduce your monthly payments and save thousands over the life of the loan.
$3,527/mo
Est. payment
Explore your selling options
Work with a Zillow partner agent
Leverage their expertise and Zillow's premium Showcase listings to get your home seen by more buyers.
Get startedList with your own agent
Get your home in front of millions of buyers by listing it on Zillow.
Learn how to do itSell it yourself
Take full control of how buyers see your home on Zillow by listing For Sale by Owner (FSBO).
List your homeWhat's special
Dedicated office spaceFive generous bedroomsBrand-new roofCalacatta quartz countertopsLuxurious new carpetingFire pitFlexible dining options
Zillow last checked:
Listing updated:
Listed by:
Monica Dudas 813-418-0207,
URBAN CORE REALTY 813-418-0207
Bought with:
Josh Wright, 3478889
LPT REALTY, LLC
Source: Stellar MLS,MLS#: TB8333046 Originating MLS: Suncoast Tampa
Originating MLS: Suncoast Tampa
Facts & features
Interior
Bedrooms & bathrooms
- Bedrooms: 5
- Bathrooms: 3
- Full bathrooms: 3
Rooms
- Room types: Bonus Room, Den/Library/Office, Dining Room, Loft, Media Room
Primary bedroom
- Features: En Suite Bathroom, Walk-In Closet(s)
- Level: Second
Kitchen
- Features: Breakfast Bar, Pantry, Granite Counters
- Level: First
Living room
- Level: First
Heating
- Central
Cooling
- Central Air
Appliances
- Included: Microwave, Range, Refrigerator
- Laundry: Inside, Laundry Room
Features
- Ceiling Fan(s), Kitchen/Family Room Combo, Solid Surface Counters
- Flooring: Carpet, Ceramic Tile, Laminate
- Has fireplace: No
Interior area
- Total structure area: 3,774
- Total interior livable area: 3,073 sqft
Property
Parking
- Total spaces: 2
- Parking features: Garage - Attached
- Attached garage spaces: 2
Features
- Levels: Two
- Stories: 2
- Patio & porch: Covered, Front Porch, Patio, Screened
- Exterior features: Private Mailbox, Sidewalk
- Fencing: Other
Lot
- Size: 6,448 Square Feet
- Residential vegetation: Mature Landscaping
Details
- Parcel number: 1626200100000000220
- Zoning: MPUD
- Special conditions: None
Construction
Type & style
- Home type: SingleFamily
- Property subtype: Single Family Residence
Materials
- Block, Concrete, Stucco
- Foundation: Slab
- Roof: Shingle
Condition
- New construction: No
- Year built: 2009
Utilities & green energy
- Sewer: Public Sewer
- Water: Public
- Utilities for property: Electricity Connected, Sewer Available, Water Connected
Community & HOA
Community
- Pet fee: $0 monthly
- Subdivision: COUNTRY WALK INCREMENT F PH 02
HOA
- Has HOA: Yes
- HOA fee: $68 monthly
- HOA name: Rizzetta & Company / Patricia Lane
- HOA phone: 888-208-5008
Location
- Region: Zephyrhills
Financial & listing details
- Price per square foot: $164/sqft
- Tax assessed value: $475,778
- Annual tax amount: $7,139
- Date on market: 12/26/2024
- Cumulative days on market: 141 days
- Listing terms: Cash,Conventional,FHA,VA Loan
- Ownership: Fee Simple
- Total actual rent: 0
- Electric utility on property: Yes
- Road surface type: Asphalt
Price history
| Date | Event | Price |
|---|---|---|
| 7/15/2025 | Sold | $502,500+0.5%$164/sqft |
Source:  Stellar MLS #TB8333046 Report a problem Stellar MLS #TB8333046 Report a problem | ||
| 6/26/2025 | Pending sale | $499,900$163/sqft |
Source: Stellar MLS #TB8333046 Report a problem | ||
| 5/27/2025 | Price change | $499,900-3.8%$163/sqft |
Source: Stellar MLS #TB8333046 Report a problem | ||
| 4/23/2025 | Price change | $519,900-3.7%$169/sqft |
Source: Stellar MLS #TB8333046 Report a problem | ||
| 3/26/2025 | Listed for sale | $539,900+2.9%$176/sqft |
Source: Stellar MLS #TB8333046 Report a problem | ||
| 2/21/2025 | Listing removed | $524,900$171/sqft |
Source: Stellar MLS #TB8333046 Report a problem | ||
| 1/29/2025 | Price change | $524,900-0.9%$171/sqft |
Source: Stellar MLS #TB8333046 Report a problem | ||
| 12/27/2024 | Listed for sale | $529,900+51.4%$172/sqft |
Source: Stellar MLS #TB8333046 Report a problem | ||
| 10/16/2024 | Sold | $350,000+8.5%$114/sqft |
Source: Public Record Report a problem | ||
| 3/9/2018 | Sold | $322,500-0.8%$105/sqft |
Source: Public Record Report a problem | ||
| 1/18/2018 | Price change | $325,000-3%$106/sqft |
Source: FLORIDA REALTY INVESTMENTS #T2914799 Report a problem | ||
| 12/6/2017 | Price change | $334,900-1.5%$109/sqft |
Source: FLORIDA REALTY INVESTMENTS #T2914799 Report a problem | ||
| 11/30/2017 | Price change | $339,900-2%$111/sqft |
Source: FLORIDA REALTY INVESTMENTS #T2914799 Report a problem | ||
| 11/20/2017 | Listed for sale | $347,000+20.9%$113/sqft |
Source: FLORIDA REALTY INVESTMENTS #T2914799 Report a problem | ||
| 11/15/2013 | Sold | $287,000+0.4%$93/sqft |
Source: Stellar MLS #T2569293 Report a problem | ||
| 7/23/2013 | Price change | $285,900-1.4%$93/sqft |
Source: RE/MAX PREMIER GROUP #T2569293 Report a problem | ||
| 5/25/2013 | Price change | $289,900-1.7%$94/sqft |
Source: RE/MAX PREMIER GROUP #T2569293 Report a problem | ||
| 5/11/2013 | Listed for sale | $294,900+17.1%$96/sqft |
Source: RE/MAX Premier Group #T2569293 Report a problem | ||
| 4/12/2010 | Sold | $251,900$82/sqft |
Source: Public Record Report a problem | ||
Public tax history
| Year | Property taxes | Tax assessment |
|---|---|---|
| 2025 | $10,490 +10.7% | $475,778 +0.4% |
| 2024 | $9,476 +5.3% | $473,772 +21.4% |
| 2023 | $9,001 +19.6% | $390,110 +10% |
| 2022 | $7,526 +13.1% | $354,650 +21% |
| 2021 | $6,656 +2.9% | $293,106 +4.1% |
| 2020 | $6,470 -0.2% | $281,596 +0.6% |
| 2019 | $6,486 | $280,003 +31.5% |
| 2018 | $6,486 +37.3% | $212,905 |
| 2017 | $4,724 +0.3% | $212,905 +4.2% |
| 2016 | $4,710 +2.1% | $204,237 +2.6% |
| 2015 | $4,614 +1.7% | $198,998 +0.8% |
| 2014 | $4,536 | $197,419 +14.9% |
| 2013 | -- | $171,824 -8.7% |
| 2012 | -- | $188,246 -8.9% |
| 2011 | -- | $206,728 -5.2% |
| 2010 | -- | $218,097 +436.7% |
| 2009 | -- | $40,634 -2.4% |
| 2008 | -- | $41,623 |
| 2007 | -- | $41,623 -45% |
| 2006 | -- | $75,697 |
Find assessor info on the county website
Neighborhood: Country Walk
Nearby homes
- $369,600-- bd2 ba2.1k sqft4110 Warwick Hills Dr, Zephyrhills, FL 33543Off Market
- $415,000-- bd2 ba2.5k sqft4100 Warwick Hills Dr, Zephyrhills, FL 33543Off Market
- $395,6003 bd2 ba2.5k sqft4036 Warwick Hills Dr, Wesley Chapel, FL 33543Off Market
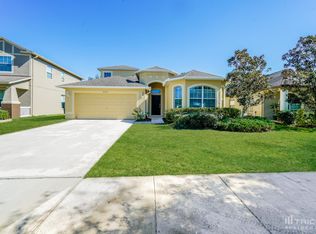
- $436,0004 bd3 ba2.5k sqft4116 Warwick Hills Dr, Zephyrhills, FL 33543Off Market
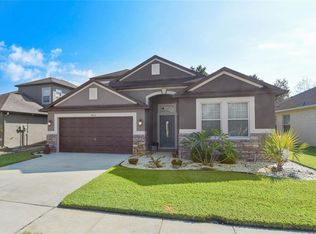
- $377,400-- bd2 ba2k sqft4048 Warwick Hills Dr, Zephyrhills, FL 33543Off Market
- $491,400-- bd3 ba2.5k sqft4124 Warwick Hills Dr, Zephyrhills, FL 33543Off Market
- $416,100-- bd3 ba2.3k sqft4042 Warwick Hills Dr, Zephyrhills, FL 33543Off Market
- $392,7004 bd2 ba2k sqft4103 Warwick Hills Dr, Zephyrhills, FL 33543Off Market
Nearby schools
GreatSchools rating
- 6/10Double Branch Elementary SchoolGrades: PK-5Distance: 1.2 mi
- 6/10Thomas E. Weightman Middle SchoolGrades: 6-8Distance: 2.8 mi
- 5/10Wesley Chapel High SchoolGrades: 9-12Distance: 2.8 mi
Schools provided by the listing agent
- Elementary: Double Branch Elementary
- Middle: Thomas E Weightman Middle-PO
- High: Wesley Chapel High-PO
Source: Stellar MLS. This data may not be complete. We recommend contacting the local school district to confirm school assignments for this home.
Get a cash offer in 3 minutes
Find out how much your home could sell for in as little as 3 minutes with a no-obligation cash offer.
Estimated market value
$488,000
Get a cash offer in 3 minutes
Find out how much your home could sell for in as little as 3 minutes with a no-obligation cash offer.
Estimated market value
$488,000
- Florida
- Pasco County
- Wesley Chapel
- 33543
- Country Walk
- 4104 WARWICK HILLS DRIVE
Nearby cities
Nearby neighborhoods
Nearby zip codes
Other Wesley Chapel Topics
