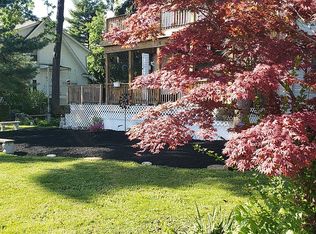
4104 Wentworth Rd — Fully Renovated 5-bedroom/3.5 bathroom single family home Welcome home to a showstopper. This single-family gem has been completely gut-renovated from the studs, blending modern luxury with everyday functionality — nothing was overlooked. Main Level —The Heart of the Home: The chef's kitchen anchors the home with custom two-toned cabinets, quartz countertops, a matching quartz backsplash, large center island, dual mode recessed lights, dual zoned wine chiller and a pot filler above the range — the kind of detail that turns cooking into an experience. Warm up by the sleek electric fireplace on chilly evenings, or step out onto the deck for morning coffee or weekend entertaining. Adjacent to the living room, a bright sun room, fills the space with natural light. A versatile main-level bedroom — ideal as a guest room, gym, or home office bathed in natural light and ready for however you live. Upper Level — A Master Suite Worth Bragging About: Motion-sensored lighting up the steps leads to an adorned upper level. A former bedroom was thoughtfully reimagined and converted with an expansive ensuite bathroom — creating a true spa-like retreat that also maximizes the footprint of the master bedroom itself. The result is a primary suite that feels larger, more luxurious, equipped with built-in recessed night lights and more functional than a typical layout, giving you the space to unwind and relax in style. Two additional bedrooms and a beautifully designed full bathroom complete the upper level. Lower Level — Room to Live, Work and Play: The fully finished basement adds even more versatility, featuring a full bathroom, a spacious recreation room, and a dedicated laundry room. An additional room offers endless possibilities — perfect as a bedroom, guest room, office, or playroom, tailored to however you need it. Curb Appeal & Comfort: A big, welcoming covered front porch sets the tone before you even step inside. All New Systems: New mechanicals throughout — move in with confidence knowing everything is new and sound, not just pretty. This is the one you have been waiting on and it won't last long! Schedule your showing today. More photos coming soon.
For sale
$429,000
4104 Wentworth Rd, Baltimore, MD 21207
5beds
2,585sqft
Single Family Residence
Built in 1925
7,500 Square Feet Lot
$427,600 Zestimate®
$166/sqft
$-- HOA
What's special
Sleek electric fireplaceDual zoned wine chillerCustom two-toned cabinetsBuilt-in recessed night lightsDual mode recessed lightsQuartz countertopsLarge center island
- 4 days
- 328
- 38
Likely to sell faster than
Zillow last checked:
Listing updated:
Listed by:
Melissa Glaude 301-442-1425,
ExecuHome Realty 4436323000,
Co-Listing Agent: Jaylon Ramon Henry 202-923-0310,
ExecuHome Realty
Source: Bright MLS,MLS#: MDBA2231182
Facts & features
Interior
Bedrooms & bathrooms
- Bedrooms: 5
- Bathrooms: 4
- Full bathrooms: 3
- 1/2 bathrooms: 1
- Main level bathrooms: 1
- Main level bedrooms: 1
Basement
- Description: Percent Finished: 95.0
- Area: 807
Heating
- Forced Air, Central, Natural Gas
Cooling
- Central Air, Programmable Thermostat, Electric
Appliances
- Included: Microwave, Built-In Range, Dishwasher, Disposal, Dual Flush Toilets, Energy Efficient Appliances, Exhaust Fan, Ice Maker, Oven/Range - Gas, Refrigerator, Stainless Steel Appliance(s), Water Dispenser, Water Heater, Gas Water Heater
- Laundry: Hookup, Washer/Dryer Hookups Only
Features
- Bathroom - Tub Shower, Bathroom - Walk-In Shower, Breakfast Area, Combination Dining/Living, Combination Kitchen/Dining, Combination Kitchen/Living, Efficiency, Entry Level Bedroom, Family Room Off Kitchen, Open Floorplan, Eat-in Kitchen, Kitchen - Efficiency, Kitchen Island, Kitchen - Gourmet, Pantry, Primary Bath(s), Recessed Lighting, Upgraded Countertops, Walk-In Closet(s), Wine Storage, 9'+ Ceilings, Beamed Ceilings, Tray Ceiling(s), Dry Wall
- Flooring: Luxury Vinyl, Wood
- Doors: Double Entry
- Windows: Double Pane Windows, Screens, Skylight(s)
- Basement: Connecting Stairway,Finished,Side Entrance,Windows,Interior Entry,Exterior Entry
- Number of fireplaces: 1
- Fireplace features: Brick, Electric
Interior area
- Total structure area: 2,585
- Total interior livable area: 2,585 sqft
- Finished area above ground: 1,778
- Finished area below ground: 807
Property
Parking
- Parking features: On Street
- Has uncovered spaces: Yes
Accessibility
- Accessibility features: None
Features
- Levels: Three
- Stories: 3
- Patio & porch: Deck, Patio, Porch
- Exterior features: Lighting, Rain Gutters, Sidewalks
- Pool features: None
- Fencing: Partial,Aluminum
- Has view: Yes
- View description: Street
Lot
- Size: 7,500 Square Feet
Details
- Additional structures: Above Grade, Below Grade
- Parcel number: 0328038359 024
- Zoning: R-1
- Special conditions: Standard
Construction
Type & style
- Home type: SingleFamily
- Architectural style: Cape Cod
- Property subtype: Single Family Residence
Materials
- Vinyl Siding, Other
- Foundation: Concrete Perimeter
- Roof: Architectural Shingle
Condition
- Excellent
- New construction: No
- Year built: 1925
- Major remodel year: 2026
Utilities & green energy
- Sewer: Public Sewer
- Water: Public
- Utilities for property: Natural Gas Available, Sewer Available, Water Available
Community & HOA
Community
- Subdivision: Central Forest Park
HOA
- Has HOA: No
Location
- Region: Baltimore
- Municipality: BALTIMORE CITY
Financial & listing details
- Price per square foot: $166/sqft
- Tax assessed value: $193,633
- Annual tax amount: $4,570
- Date on market: 9/18/2026
- Listing agreement: Exclusive Right To Sell
- Listing terms: Conventional,Cash,FHA,VA Loan,Other
- Ownership: Ground Rent
Estimated market value
$427,600
$406,000 - $449,000
$3,265/mo
Price history
| Date | Event | Price |
|---|---|---|
| 9/18/2026 | Listed for sale | $429,000+95%$166/sqft |
Source:  Bright MLS #MDBA2231182 Report a problem Bright MLS #MDBA2231182 Report a problem | ||
| 5/12/2026 | Sold | $220,000+238.5%$85/sqft |
Source: Public Record Report a problem | ||
| 10/29/2015 | Sold | $65,000$25/sqft |
Source: Public Record Report a problem | ||
| 9/15/2015 | Pending sale | $65,000$25/sqft |
Source: CENTURY 21 Downtown #BA8571203 Report a problem | ||
| 9/15/2015 | Listed for sale | $65,000$25/sqft |
Source: CENTURY 21 Downtown #BA8571203 Report a problem | ||
| 6/16/2015 | Listing removed | $65,000$25/sqft |
Source: Century 21 Downtown #BA8571203 Report a problem | ||
| 5/31/2015 | Price change | $65,000-13.3%$25/sqft |
Source: Century 21 Downtown #BA8571203 Report a problem | ||
| 5/25/2015 | Listed for sale | $75,000$29/sqft |
Source: Century 21 Downtown #BA8571203 Report a problem | ||
| 4/18/2015 | Listing removed | $75,000$29/sqft |
Source: Century 21 Downtown #BA8571203 Report a problem | ||
| 3/12/2015 | Listed for sale | $75,000-54.4%$29/sqft |
Source: Century 21 Downtown #BA8571203 Report a problem | ||
| 10/30/2014 | Sold | $164,433-0.3%$64/sqft |
Source: Public Record Report a problem | ||
| 5/30/2014 | Listed for sale | $164,900-10.9%$64/sqft |
Source: Long & Foster Real Estate #BA8361687 Report a problem | ||
| 7/7/2011 | Listing removed | $185,000$72/sqft |
Source: Long & Foster Real Estate #BA7538873 Report a problem | ||
| 2/26/2011 | Listed for sale | $185,000-14%$72/sqft |
Source: Long & Foster Real Estate #BA7538873 Report a problem | ||
| 9/8/2009 | Listing removed | $215,000$83/sqft |
Source: Long & Foster Real Estate, Inc. #BA6998061 Report a problem | ||
| 3/8/2009 | Listed for sale | $215,000+47.3%$83/sqft |
Source: Long & Foster Real Estate, Inc. #BA6998061 Report a problem | ||
| 2/14/2005 | Sold | $146,000+143.5%$56/sqft |
Source: Public Record Report a problem | ||
| 10/8/1996 | Sold | $59,954$23/sqft |
Source: Public Record Report a problem | ||
Public tax history
| Year | Property taxes | Tax assessment |
|---|---|---|
| 2025 | $4,503 +4.6% | $190,800 +4.6% |
| 2024 | $4,303 +4.9% | $182,333 +4.9% |
| 2023 | $4,103 +5.1% | $173,867 +5.1% |
| 2022 | $3,903 +2% | $165,400 +2% |
| 2021 | $3,829 +2% | $162,233 +2% |
| 2020 | $3,754 +2% | $159,067 +2% |
| 2019 | $3,679 +3.4% | $155,900 +3.4% |
| 2018 | $3,559 +3.5% | $150,800 +3.5% |
| 2017 | $3,439 +39.4% | $145,700 +3.6% |
| 2016 | $2,466 | $140,600 |
| 2015 | $2,466 | $140,600 |
| 2014 | $2,466 | $140,600 -8.8% |
| 2013 | -- | $154,200 +2.9% |
| 2012 | -- | $149,877 +3% |
| 2011 | -- | $145,553 +3.1% |
| 2010 | -- | $141,230 +14.4% |
| 2009 | -- | $123,470 +16.8% |
| 2008 | -- | $105,710 +20.2% |
| 2007 | -- | $87,950 +3.2% |
| 2006 | -- | $85,202 +3.3% |
| 2005 | -- | $82,456 +3.4% |
| 2004 | -- | $79,710 |
| 2003 | -- | $79,710 |
| 2002 | -- | $79,710 -3.3% |
| 2001 | -- | $82,430 |
Find assessor info on the county website
Monthly payment
Est. payment
Payment breakdown
Explore the cost of this home by adjusting the details. Changes won't be saved.Climate risks
Neighborhood: Central Forest Park
Nearby schools
Schools provided by the listing agent
- District: Baltimore City Public Schools
Source: Bright MLS. This data may not be complete. We recommend contacting the local school district to confirm school assignments for this home.
Similar homes
- $445,0005 bd4 ba1.9k sqft4505 Maine Ave, Baltimore, MD 21207For Sale
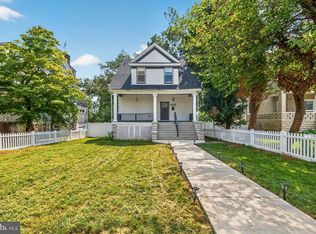
 MLS ID #MDBA2227162, Caitlin Cole, LPT Realty, LLC. Bright MLS
 - $415,0004 bd4 ba2.2k sqft4016 Kathland Ave, Baltimore, MD 21207For Sale
 MLS ID #MDBA2230816, Melissa Glaude, ExecuHome Realty. Bright MLS
 - $430,0005 bd4 ba2.4k sqft4413 Springdale Ave, Baltimore, MD 21207For Sale
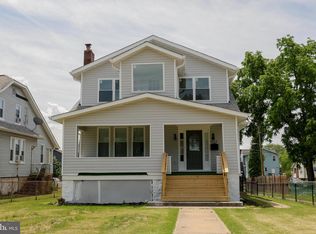 MLS ID #MDBA2218958, Hming Zaua, Coldwell Banker Realty. Bright MLS
 - $389,0005 bd5 ba2.6k sqft4409 Wentworth Rd, Baltimore, MD 21207For Sale
 MLS ID #MDBA2229262, Andrew Undem, Berkshire Hathaway HomeServices Homesale Realty. Bright MLS
 - $370,0004 bd3 ba2.5k sqft2913 Oak Hill Ave, Baltimore, MD 21207For SaleMLS ID #MDBA2229700, Cathy Blassino, The KW Collective. Bright MLS
- $424,9994 bd3 ba1.7k sqft4700 Springdale Ave, Baltimore, MD 21207For SaleMLS ID #MDBA2224774, Andrew Undem, Berkshire Hathaway HomeServices Homesale Realty. Bright MLS
- $400,0004 bd4 ba2.2k sqft3818 Fernhill Ave, Baltimore, MD 21215For SaleMLS ID #MDBA2232026, Missy Conway, Conway Real Estate. Bright MLS
- $439,0006 bd3 ba2.5k sqft4806 Haddon Ave, Baltimore, MD 21207For SaleMLS ID #MDBA2225096, Kelly Williams, RE/MAX Realty Centre, Inc.. Bright MLS
- $365,0005 bd3 ba2.1k sqft5502 Fernpark Ave, Baltimore, MD 21207For SaleMLS ID #MDBA2230818, Rodney Hicks, Cummings & Co. Realtors. Bright MLS
- $390,0004 bd3 ba2.3k sqft2208 Elsinore Ave, Baltimore, MD 21216For SaleMLS ID #MDBA2231120, Marika Clark, Blackwell Real Estate, LLC. Bright MLS
- $386,0004 bd4 ba2.1k sqft1906 Park Pl, Woodlawn, MD 21207For SaleMLS ID #MDBC2174796, Russell Chandler, Redfin Corp. Bright MLS
- $524,9006 bd4 ba3.2k sqft4203 Maine Ave, Baltimore, MD 21207For SaleMLS ID #MDBA2227204, Emily Turner, Compass. Bright MLS
- $369,9006 bd3 ba3.1k sqft2801 Allendale Rd, Baltimore, MD 21216For SaleMLS ID #MDBA2231526, Mingfei Ha, CapStar Properties. Bright MLS
- $335,0004 bd2 ba2.3k sqft4409 Kathland Ave, Baltimore, MD 21207For SaleMLS ID #MDBA2225966, BRENDA WELLS, United Real Estate Executives. Bright MLS
- $434,0006 bd4 ba2.5k sqft3507 W Forest Park Ave, Baltimore, MD 21216For SaleMLS ID #MDBA2220290, Ira Klein, Pickwick Realty. Bright MLS
- $369,9004 bd3 ba2.1k sqft5522 Bosworth Ave, Baltimore, MD 21207For SaleMLS ID #MDBA2229804, NIKITA LAWS, Berkshire Hathaway HomeServices Homesale Realty. Bright MLS
- $459,0006 bd5 ba3.1k sqft2616 Talbot Rd, Baltimore, MD 21216For SaleMLS ID #MDBA2226622, Bob Chew, Samson Properties. Bright MLS
