Skip main navigation
Sold for $349,000
  • $349,000

    4104 Woodcliffe Dr., Conway, SC 29526

    3beds
    1,688sqft
    Single Family Residence
    Built in 2019
    8,276.4 Square Feet Lot
    $348,800 Zestimate®
    $207/sqft
    $1,990 Estimated rent

    Home value

    $348,800

    $331,000 - $366,000

    $1,990/mo

    Zestimate® history
    Loading
    Loading...

    Owner options

    List your home for rent

    $1,990/mo

    Rent Zestimate®

    Find your next renter with Zillow Rental Manager. Plus, with online applications, you can quickly screen prospective tenants – for free.

    Learn more

    $1,990/mo

    Rent Zestimate®

    Refinance and save

    $2,013/mo

    Est. payment

    Refinancing to a lower rate could help reduce your monthly payments and save thousands over the life of the loan.

    See today's rates

    $2,013/mo

    Est. payment

    Explore your selling options

    Work with a Zillow partner agent

    Leverage their expertise and Zillow's premium Showcase listings to get your home seen by more buyers.

    Get started

    List with your own agent

    Get your home in front of millions of buyers by listing it on Zillow.

    Learn how to do it

    Sell it yourself

    Take full control of how buyers see your home on Zillow by listing For Sale by Owner (FSBO).

    List your home

    What's special

    Fully fenced yardSingle-level livingPrivate in ground poolStylish cabinetsEn-suite bathStainless steel appliancesUpgraded insulation
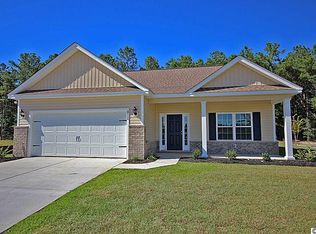
    This beautiful, move-in ready home at 4104 Woodcliffe Dr in the sought-after Rivertown Row community offers single-level living with 3 bedrooms, 2 full baths, and a versatile office/bonus room. The open-concept layout features vaulted ceilings and hardwood flooring throughout the main living areas, creating a bright, flowing space connecting the kitchen, dining, and living areas, perfect for everyday life and entertaining. The kitchen includes a large island, pantry, stainless steel appliances, and stylish cabinets. The primary suite overlooks the yard and features a tray ceiling, walk-in closet, and en-suite bath, while all bedrooms include ceiling fans, and bathrooms and laundry are finished with tile flooring. Step outside to enjoy a fully fenced yard with a private in ground pool, covered patio with pool deck, tropical landscaping, palm trees, and decorative edging, offering a private retreat for relaxing or entertaining. Additional highlights include natural gas with tankless hot water, gas heat and stove/oven, energy-efficient windows, upgraded insulation, a fully finished garage with drop-down storage, and a professionally landscaped, sodded yard for low-maintenance living. Conveniently located just minutes from downtown Conway, shopping, restaurants, schools, medical offices, and only 15 miles from Myrtle Beach, this home combines thoughtful upgrades, comfortable design, and a prime location, making it a perfect move-in ready home with a private pool.

    Zillow last checked:

    Listing updated:

    Listed by:

    Michael A Caso 843-981-9783,

    Century 21 Palms Realty

    Bought with:

    Team Bergeron

    The Litchfield Company Real Estate

    Source: CCAR,MLS#: 2605156MLS LogoOriginating MLS: Coastal Carolinas Association of Realtors

    Facts & features

    Interior

    Bedrooms & bathrooms
    • Bedrooms: 3
    • Bathrooms: 2
    • Full bathrooms: 2
    Primary bedroom
    • Features: Ceiling Fan(s), Main Level Primary, Vaulted Ceiling(s)
    • Level: First
    Bedroom 1
    • Level: First
    Primary bathroom
    • Features: Separate Shower, Vanity
    Dining room
    • Features: Kitchen/Dining Combo
    Family room
    • Features: Ceiling Fan(s), Vaulted Ceiling(s)
    Kitchen
    • Features: Breakfast Bar, Dishwasher, Kitchen Island, Pantry, Stainless Steel Appliances, Solid Surface Counters
    Other
    • Features: Bedroom on Main Level, Library, Utility Room
    Heating
    • Central
    Cooling
    • Central Air
    Appliances
    • Included: Dishwasher, Disposal, Microwave, Range, Refrigerator, Dryer, Washer
    • Laundry: Washer Hookup
    Features
    • Ceiling Fan(s), Main Level Primary, Split Bedrooms, Separate Shower, Vanity, Vaulted Ceiling(s), Breakfast Bar, Bedroom on Main Level, Kitchen Island, Stainless Steel Appliances, Solid Surface Counters
    • Flooring: Wood
    Interior area
    • Total structure area: 2,304
    • Total interior livable area: 1,688 sqft

    Property

    Parking
    • Total spaces: 6
    • Parking features: Attached, Garage, Two Car Garage, Garage Door Opener
    • Attached garage spaces: 2
    Features
    • Levels: One
    • Stories: 1
    • Patio & porch: Patio
    • Exterior features: Fence, Pool, Patio
    • Has private pool: Yes
    • Pool features: In Ground, Outdoor Pool, Private
    Lot
    • Size: 8,276 sqft
    • Features: Rectangular, Rectangular Lot
    Details
    • Additional parcels included: ,
    • Parcel number: 33704020075
    • Zoning: Res
    • Special conditions: None

    Construction

    Type & style
    • Home type: SingleFamily
    • Architectural style: Traditional
    • Property subtype: Single Family Residence
    Materials
    • Brick Veneer, Vinyl Siding
    • Foundation: Slab
    Condition
    • Resale
    • Year built: 2019

    Utilities & green energy

    • Utilities for property: Electricity Available, Sewer Available

    Community & neighborhood

    Security
    • Security features: Smoke Detector(s)
    Community
    • Community features: Long Term Rental Allowed
    Location
    • Region: Conway
    • Subdivision: Rivertown Row - Tiger Grand

    HOA & financial

    HOA
    • Has HOA: Yes
    • HOA fee: $35 monthly
    • Services included: Trash

    Price history

    DateEventPrice
    5/5/2026Sold$349,000$207/sqft
    Source: CCAR #2605156 Report a problem
    3/9/2026Contingent$349,000$207/sqft
    Source: CCAR #2605156 Report a problem
    2/27/2026Listed for sale$349,000-2.5%$207/sqft
    Source: CCAR #2605156 Report a problem
    2/22/2026Listing removed--
    Source: Owner Report a problem
    1/10/2026Price change$357,900-5.3%$212/sqft
    Source: Owner Report a problem
    12/18/2025Price change$377,900-2.6%$224/sqft
    Source: Owner Report a problem
    11/17/2025Listed for sale$387,900+100.9%$230/sqft
    Source: Owner Report a problem
    7/16/2019Sold$193,079$114/sqft
    Source: Public Record Report a problem

    Public tax history

    YearProperty taxesTax assessment
    2025$1,125 +1.8%$225,377
    2024$1,105 +22.9%$225,377 +15%
    2023$899 $195,980
    2022-- $195,980
    2021$1,102 +2.8%--
    2020$1,072 --
    2019-- --
    2018$176 $1,490

    Find assessor info on the county website

    Neighborhood: 29526

    Nearby schools

    GreatSchools rating
    Schools provided by the listing agent
    • Elementary: Homewood Elementary School
    • Middle: Whittemore Park Middle School
    • High: Conway High School

    Source: CCAR. This data may not be complete. We recommend contacting the local school district to confirm school assignments for this home.

    Get pre-qualified for a loan
    At Zillow Home Loans, we can pre-qualify you in as little as 5 minutes with no impact to your credit score.

    An equal housing lender. NMLS #10287.

    Sell for more on Zillow
    Get a Zillow Showcase℠ listing at no additional cost and you could sell for .
    $348,800
    2% more
    +$6,976
    With Zillow Showcase(estimated)
    $355,776