Skip main navigation
Closed
  • Listed by: eXp Realty • Mia J Herring • 618-917-6293
    Bought with: Worth Clark Realty
    $540,000

    4104 Woodland Park Dr, Swansea, IL 62226

    4beds
    3,765sqft
    Single Family Residence
    Built in 2013
    0.32 Acres Lot
    $554,700 Zestimate®
    $143/sqft
    $3,621 Estimated rent

    Home value

    $554,700

    $499,000 - $621,000

    $3,621/mo

    Zestimate® history
    Loading
    Loading...

    Owner options

    List your home for rent

    $3,621/mo

    Rent Zestimate®

    Find your next renter with Zillow Rental Manager. Plus, with online applications, you can quickly screen prospective tenants – for free.

    Learn more

    $3,621/mo

    Rent Zestimate®

    Refinance and save

    $3,497/mo

    Est. payment

    Refinancing to a lower rate could help reduce your monthly payments and save thousands over the life of the loan.

    See today's rates

    $3,497/mo

    Est. payment

    Explore your selling options

    Work with a Zillow partner agent

    Leverage their expertise and Zillow's premium Showcase listings to get your home seen by more buyers.

    Get started

    List with your own agent

    Get your home in front of millions of buyers by listing it on Zillow.

    Learn how to do it

    Sell it yourself

    Take full control of how buyers see your home on Zillow by listing For Sale by Owner (FSBO).

    List your home

    What's special

    Stone fireplacePrivate in-ground kidney-shaped poolMaster suiteIrrigation systemFour seasons sitting areaOpen floor planCovered patio
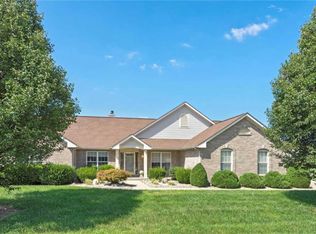
    Beautiful open floor plan home located on cul de sac lot in quiet Swansea community. Main floor features master suite with walk-in closet, separate tub and shower and double vanity; separate formal dining area; 2 additional bedrooms with Jack and Jill bathroom; living room 12' ceiling with stone fireplace, custom book shelves and wrap around mantle; four seasons sitting area 12' ceiling; kitchen with stainless steel appliances, granite countertops, upgraded 42" cabinets and island; laundry room and half bath. Full basement is custom designed as a complete living space with another master bedroom, full bathroom; kitchen w/ microwave, dishwasher, sink, countertops, SS refrigerator; stacked washer/dryer, non-conforming bedroom, family room and lots of storage. Exterior of the home features covered patio with steps leading to a private in-ground kidney-shaped pool, irrigation system, 3-car garage. New roof 2025. Offers will be reviewed Sunday, August 9 @ 6pm.

    Zillow last checked:

    Listing updated:

    Listed by:

    Mia J Herring 618-917-6293,

    eXp Realty

    Bought with:

    Toni Lucas, 475.175915

    Worth Clark Realty

    Source: MARIS,MLS#: 25053259MLS LogoOriginating MLS: Southwestern Illinois Board of REALTORS

    Facts & features

    Interior

    Bedrooms & bathrooms
    • Bedrooms: 4
    • Bathrooms: 4
    • Full bathrooms: 3
    • 1/2 bathrooms: 1
    • Main level bathrooms: 3
    • Main level bedrooms: 3
    Heating
    • Electric, Forced Air
    Cooling
    • Central Air, Electric
    Appliances
    • Included: Dishwasher, Disposal, Dryer, Microwave, Electric Range, Electric Oven, Refrigerator, Stainless Steel Appliance(s), Washer, Gas Water Heater
    • Laundry: Main Level
    Features
    • Double Vanity, Tub, Separate Dining, Bookcases, Open Floorplan, Walk-In Closet(s), Kitchen Island, Custom Cabinetry, Eat-in Kitchen, Granite Counters, Pantry, Entrance Foyer
    • Flooring: Carpet, Hardwood
    • Doors: French Doors, Panel Door(s)
    • Windows: Low Emissivity Windows
    • Basement: Full,Sleeping Area,Sump Pump
    • Number of fireplaces: 1
    • Fireplace features: Living Room
    Interior area
    • Total structure area: 3,765
    • Total interior livable area: 3,765 sqft
    • Finished area above ground: 2,265
    • Finished area below ground: 1,500

    Property

    Parking
    • Total spaces: 3
    • Parking features: Attached, Garage, Garage Door Opener
    • Attached garage spaces: 3
    Features
    • Levels: One
    • Patio & porch: Deck
    • Has private pool: Yes
    • Pool features: Private, In Ground
    Lot
    • Size: 0.32 Acres
    • Dimensions: 50 x 116 x 119 x 56 x 124
    • Features: Adjoins Common Ground, Cul-De-Sac, Level, Sprinklers In Front, Sprinklers In Rear
    Details
    • Parcel number: 0803.0301044
    • Special conditions: Standard

    Construction

    Type & style
    • Home type: SingleFamily
    • Architectural style: Traditional,Ranch
    • Property subtype: Single Family Residence
    Materials
    • Stone Veneer, Brick Veneer, Vinyl Siding
    Condition
    • Year built: 2013

    Utilities & green energy

    • Sewer: Public Sewer
    • Water: Public
    • Utilities for property: Natural Gas Available, Underground Utilities

    Community & HOA

    Community
    • Security: Smoke Detector(s)
    • Subdivision: Willow Bend
    HOA
    • Has HOA: Yes
    • Amenities included: Association Management
    • Services included: Other
    • HOA fee: $350 annually
    • HOA name: Woodland Park
    Location
    • Region: Swansea

    Financial & listing details

    • Price per square foot: $143/sqft
    • Tax assessed value: $132,539
    • Annual tax amount: $10,171
    • Date on market: 8/8/2025
    • Cumulative days on market: 32 days
    • Listing terms: Cash,Conventional,FHA,VA Loan
    • Road surface type: Concrete

    Price history

    DateEventPrice
    9/12/2025Sold$540,000$143/sqft
    Source: MARIS #25053259 Report a problem
    9/9/2025Pending sale$540,000$143/sqft
    Source: MARIS #25053259 Report a problem
    8/12/2025Contingent$540,000$143/sqft
    Source: MARIS #25053259 Report a problem
    8/8/2025Listed for sale$540,000+13.7%$143/sqft
    Source: MARIS #25053259 Report a problem
    6/11/2024Sold$475,000$126/sqft
    Source: MARIS #24010956 Report a problem
    3/6/2024Pending sale$475,000$126/sqft
    Source: MARIS #24010956 Report a problem
    3/1/2024Listed for sale$475,000$126/sqft
    Source: MARIS #24010956 Report a problem

    Public tax history

    YearProperty taxesTax assessment
    2024$10,171 +4.2%$132,539 +4.9%
    2023$9,765 +7.2%$126,333 +9.8%
    2022$9,108 +2.5%$115,058 +4.3%
    2021$8,886 +3%$110,336 +4.2%
    2020$8,631 -5.3%$105,939 +0.8%
    2019$9,117 +2.5%$105,053 +2.6%
    2018$8,891 +1.8%$102,371 +2.7%
    2017$8,729 $99,645 +3.6%
    2016$8,729 +14.4%$96,211 +7%
    2014$7,632 +28126.1%$89,919
    2013$27 $89,919 -2%
    2012-- $91,800 +24121.6%
    2011-- $379 +4.1%
    2010-- $364 -1.4%
    2009-- $369 -97.9%
    2008-- $17,344
    Find assessor info on the county website

    Neighborhood: 62226

    Nearby schools

    GreatSchools rating
    Schools provided by the listing agent
    • Elementary: Wolf Branch Dist 113
    • Middle: Wolf Branch Dist 113
    • High: Belleville High School-East

    Source: MARIS. This data may not be complete. We recommend contacting the local school district to confirm school assignments for this home.

    Get a cash offer in 3 minutes
    Find out how much your home could sell for in as little as 3 minutes with a no-obligation cash offer.
    Estimated market value
    $554,700
    Get a cash offer in 3 minutes
    Find out how much your home could sell for in as little as 3 minutes with a no-obligation cash offer.
    Estimated market value
    $554,700