This Quail Creek townhome offers a spacious floor plan with architectural niches, abundant natural light and serene landscaped, flagstone patio to relax on summer evenings. The primary bedroom is upstairs and has a vaulted ceiling and updated en suite bath with a walk in closet. The new stone tile shower and frameless glass walk in shower was added in 2020. See list of updates in MLS. Two secondary bedrooms upstairs with full bath. Downstairs enjoy entertaining in the open plan with wood floors throughout the living room, dining room and kitchen. Kitchen features granite counters, bar top serving and electric range, pantry and microwave. Refrigerator conveys. From the living room access the fourth bedroom with views of patio and wood floors. Versatile space could be an ideal guest suite or an office with natural light. This home features newer blinds, two single garage doors, floored attic storage, ample closets with storage room for seasonal decor under stairway, sprinklered yard, patio backs to small greenbelt. Systems: Two 50 gallon gas water heaters 2018, AC 2019, roof approximately 2018, new backyard fence installed and stained 2020, attic insulation 2025. HOA includes front yard maintenance. Measurements are approximate.
Sold
Price Unknown
4104 Woodland Trl, Carrollton, TX 75007
4beds
1,822sqft
Townhouse
Built in 2004
2,744 Square Feet Lot
$362,400 Zestimate®
$--/sqft
$2,689 Estimated rent
Home value
$362,400
$341,000 - $388,000
$2,689/mo
Zestimate® history
Owner options
List your home for rent
$2,689/mo
Rent Zestimate®
Find your next renter with Zillow Rental Manager. Plus, with online applications, you can quickly screen prospective tenants – for free.
$2,689/mo
Rent Zestimate®
Refinance and save
$430/mo
Est. payment
Refinancing to a lower rate could help reduce your monthly payments and save thousands over the life of the loan.
$430/mo
Est. payment
Explore your selling options
Work with a Zillow partner agent
Leverage their expertise and Zillow's premium Showcase listings to get your home seen by more buyers.
Get startedList with your own agent
Get your home in front of millions of buyers by listing it on Zillow.
Learn how to do itSell it yourself
Take full control of how buyers see your home on Zillow by listing For Sale by Owner (FSBO).
List your homeWhat's special
Wood floorsSpacious floor planAbundant natural lightSerene landscaped flagstone patioSprinklered yardGranite countersVaulted ceiling
Zillow last checked:
Listing updated:
Listed by:
Cynthia Powell 0723842 214-509-0808,
Ebby Halliday, Realtors 214-509-0808
Bought with:
Kevin Kuo
eXp Realty LLC
Source: NTREIS,MLS#: 20896253
Facts & features
Interior
Bedrooms & bathrooms
- Bedrooms: 4
- Bathrooms: 3
- Full bathrooms: 3
Primary bedroom
- Features: En Suite Bathroom, Walk-In Closet(s)
- Level: Second
- Dimensions: 14 x 13
Bedroom
- Level: First
- Dimensions: 12 x 9
Bedroom
- Level: Second
- Dimensions: 12 x 10
Bedroom
- Level: Second
- Dimensions: 10 x 12
Primary bathroom
- Features: En Suite Bathroom, Garden Tub/Roman Tub, Separate Shower
- Level: Second
- Dimensions: 10 x 11
Dining room
- Level: First
- Dimensions: 10 x 8
Other
- Level: First
- Dimensions: 8 x 5
Other
- Level: Second
- Dimensions: 8 x 5
Kitchen
- Features: Breakfast Bar
- Level: First
- Dimensions: 11 x 10
Living room
- Level: First
- Dimensions: 16 x 13
Utility room
- Features: Utility Room
- Level: First
- Dimensions: 9 x 4
Heating
- Central, Natural Gas
Cooling
- Central Air, Electric
Appliances
- Included: Dishwasher, Electric Oven, Electric Range, Disposal, Gas Water Heater
- Laundry: Electric Dryer Hookup, Laundry in Utility Room
Features
- Decorative/Designer Lighting Fixtures, Granite Counters, Pantry, Cable TV, Walk-In Closet(s)
- Flooring: Carpet, Tile, Wood
- Windows: Window Coverings
- Has basement: No
- Has fireplace: No
Interior area
- Total interior livable area: 1,822 sqft
Property
Parking
- Total spaces: 2
- Parking features: Garage Faces Front, Garage, Garage Door Opener
- Attached garage spaces: 2
Features
- Levels: Two
- Stories: 2
- Patio & porch: Patio
- Exterior features: Rain Gutters
- Pool features: None, Community
- Fencing: Back Yard,Partial,Wood
Lot
- Size: 2,744 Square Feet
- Features: Sprinkler System
Details
- Parcel number: R261120
Construction
Type & style
- Home type: Townhouse
- Architectural style: Traditional
- Property subtype: Townhouse
- Attached to another structure: Yes
Materials
- Brick
- Foundation: Slab
- Roof: Composition
Condition
- Year built: 2004
Utilities & green energy
- Sewer: Public Sewer
- Water: Public
- Utilities for property: Electricity Connected, Sewer Available, Underground Utilities, Water Available, Cable Available
Community & HOA
Community
- Features: Park, Pool, Curbs
- Security: Security System, Smoke Detector(s)
- Subdivision: Quail Creek Twnhs Add
HOA
- Has HOA: Yes
- Amenities included: Maintenance Front Yard
- Services included: All Facilities, Association Management, Maintenance Grounds
- HOA fee: $430 monthly
- HOA name: Neighborhood Management-Quail Creek Carrollton HOA
- HOA phone: 972-359-1548
Location
- Region: Carrollton
Financial & listing details
- Tax assessed value: $372,403
- Annual tax amount: $6,870
- Date on market: 4/23/2025
- Cumulative days on market: 62 days
- Listing terms: Cash,Conventional,FHA,VA Loan
- Electric utility on property: Yes
Price history
| Date | Event | Price |
|---|---|---|
| 7/18/2025 | Sold | -- |
Source: NTREIS #20896253 Report a problem | ||
| 7/1/2025 | Pending sale | $398,000$218/sqft |
Source: NTREIS #20896253 Report a problem | ||
| 6/25/2025 | Contingent | $398,000$218/sqft |
Source: NTREIS #20896253 Report a problem | ||
| 6/5/2025 | Price change | $398,000-4.1%$218/sqft |
Source: NTREIS #20896253 Report a problem | ||
| 5/15/2025 | Price change | $415,000-1.2%$228/sqft |
Source: NTREIS #20896253 Report a problem | ||
| 4/23/2025 | Listed for sale | $420,000+128.3%$231/sqft |
Source: NTREIS #20896253 Report a problem | ||
| 11/24/2012 | Listing removed | $184,000$101/sqft |
Source: RE/MAX Dallas Suburbs #11832214 Report a problem | ||
| 10/11/2012 | Price change | $184,000-2.6%$101/sqft |
Source: RE/MAX Dallas Suburbs #11832214 Report a problem | ||
| 9/5/2012 | Listed for sale | $189,000$104/sqft |
Source: RE/MAX Dallas Suburbs #11832214 Report a problem | ||
| 12/31/2004 | Sold | -- |
Source: Agent Provided Report a problem | ||
Public tax history
| Year | Property taxes | Tax assessment |
|---|---|---|
| 2025 | $4,882 -8.1% | $372,403 0% |
| 2024 | $5,312 +12% | $372,496 +10% |
| 2023 | $4,741 -11.5% | $338,633 +10% |
| 2022 | $5,356 +1.4% | $307,848 +10% |
| 2021 | $5,280 +0.3% | $279,862 +1.8% |
| 2020 | $5,265 +1.4% | $274,836 +1.2% |
| 2019 | $5,192 +4.7% | $271,611 +7.7% |
| 2018 | $4,958 +20.5% | $252,214 +10% |
| 2017 | $4,114 | $229,285 +10% |
| 2016 | $4,114 +3% | $208,441 +10% |
| 2015 | $3,994 | $189,492 +0.7% |
| 2014 | $3,994 | $188,088 +8.7% |
| 2013 | $3,994 | $172,969 +7.7% |
| 2012 | -- | $160,667 -6.9% |
| 2011 | -- | $172,650 +4.7% |
| 2010 | -- | $164,907 -8.4% |
| 2009 | -- | $180,000 -10.7% |
| 2006 | $3,798 +6.9% | $201,539 +6.9% |
| 2005 | $3,552 | $188,527 +842.6% |
| 2004 | -- | $20,000 |
Find assessor info on the county website
Neighborhood: Quail Creek
Nearby homes
- $382,9002 bd2 ba1.6k sqft4108 Woodland Trl, Carrollton, TX 75007Off Market
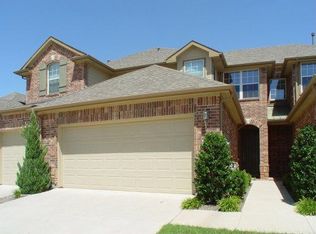
- $408,5003 bd2 ba1.9k sqft4100 Woodland Trl, Carrollton, TX 75007Off Market

- $447,4003 bd2 ba1.9k sqft4112 Woodland Trl, Carrollton, TX 75007Off Market
- $419,8003 bd2 ba2.1k sqft4116 Woodland Trl, Carrollton, TX 75007Off Market
- $423,3003 bd2 ba1.9k sqft1869 Sandpiper Ln, Carrollton, TX 75007Off Market
- $393,1004 bd3 ba1.8k sqft4120 Woodland Trl, Carrollton, TX 75007Off Market
- $369,7003 bd2 ba1.6k sqft4124 Woodland Trl, Carrollton, TX 75007Off Market
- $410,4003 bd2 ba1.9k sqft1888 Branch Trl, Carrollton, TX 75007Off Market
Nearby schools
GreatSchools rating
- 9/10Homestead Elementary SchoolGrades: K-5Distance: 0.3 mi
- 8/10Arbor Creek Middle SchoolGrades: 6-8Distance: 1.2 mi
- 7/10Hebron High SchoolGrades: 9-12Distance: 1.8 mi
Schools provided by the listing agent
- Elementary: Homestead
- Middle: Arbor Creek
- High: Hebron
- District: Lewisville ISD
Source: NTREIS. This data may not be complete. We recommend contacting the local school district to confirm school assignments for this home.
Get a cash offer in 3 minutes
Find out how much your home could sell for in as little as 3 minutes with a no-obligation cash offer.
Estimated market value
$362,400
Get a cash offer in 3 minutes
Find out how much your home could sell for in as little as 3 minutes with a no-obligation cash offer.
Estimated market value
$362,400
- Texas
- Denton County
- Carrollton
- 75007
- Quail Creek
- 4104 Woodland Trl
Nearby cities
Nearby neighborhoods
Nearby zip codes
Other Carrollton Topics
