Skip main navigation
Off market
  • $664,700

    4104 Wynnewood Dr, Cedar Falls, IA 50613

    6beds
    4baths
    2,278sqft
    SingleFamily
    Built in 2015
    0.38 Acres Lot
    $664,700 Zestimate®
    $292/sqft
    $3,236 Estimated rent

    Home value

    $664,700

    $631,000 - $705,000

    $3,236/mo

    Zestimate® history
    Loading
    Loading...

    Owner options

    List your home for rent

    $3,236/mo

    Rent Zestimate®

    Find your next renter with Zillow Rental Manager. Plus, with online applications, you can quickly screen prospective tenants – for free.

    Learn more

    $3,236/mo

    Rent Zestimate®

    Refinance and save

    $3,580/mo

    Est. payment

    Refinancing to a lower rate could help reduce your monthly payments and save thousands over the life of the loan.

    See today's rates

    $3,580/mo

    Est. payment

    Explore your selling options

    Work with a Zillow partner agent

    Leverage their expertise and Zillow's premium Showcase listings to get your home seen by more buyers.

    Get started

    List with your own agent

    Get your home in front of millions of buyers by listing it on Zillow.

    Learn how to do it

    Sell it yourself

    Take full control of how buyers see your home on Zillow by listing For Sale by Owner (FSBO).

    List your home

    What's special

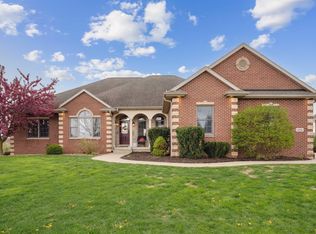
    Luxury offering! This spectacular home is simply sensational. The detailed stone and brick work of the exterior of this home make for a sharp curb appeal appearance. The grand foyer is just the beginning of the high-end upgrades, with stunning marble flooring as it opens to the extra large Great Room. With soaring specialty ceilings, rich wood tones, sophisticated stone work and amazing built-ins - this space will awe you! The amazing craftsmanship and superior design of this home are truly unparalleled in our market. The expansive Great Room showcases a wall of windows that overlooks the spacious covered porch which provides a glimpse of the views that stretch beyond the home. This outstanding space is also open to the gorgeous, gourmet kitchen. A dream kitchen that includes awesome cabinetry, granite counter tops, a tiled back splash and stainless appliances. The built-in hutch is designed for easy and elegant entertaining. Escape into this homes private master suite that is designed to pamper and impress! The spacious master bedroom opens to the luxurious master bath that offers a jetted tub with granite surround, a separate tiled shower, a dual vanity, detailed cabinetry, and more! The master then continues into the extra large walk-in closet that will leave you speechless. With two additional bedrooms on the main floor, living is easy here. The main floor Great Room offers an open stair case that leads into the amazing lower level. Discover the unlimited opportunities that are provided here. From the full service wet bar, to the large rec room, there is room for lots of friends and family. Entertain and sit and enjoy the big game around the gas fireplace or enjoy a beverage or two at the exquisite wet bar. The lower level also features two additional bedrooms and another full bathroom. This home is the epitome of luxury where attention was paid to every detail. The main floor also provides a drop zone with built-in lockers, a pampering laundry room with even more granite counter space. The garage is sure to impress with four plus garage stalls. Other amenities include central vac, and much more! Situated in the prestigious Fieldstone neighborhood, this home is rare offering! You must see and experience this amazing home for yourself!

    This property is not currently displayed as for sale or rent on Zillow. This may be different from what's on other websites or public sources.

    Facts & features

    Interior

    Bedrooms & bathrooms
    • Bedrooms: 6
    • Bathrooms: 4
    Heating
    • Other
    Features
    • Basement: None
    • Has fireplace: Yes
    Interior area
    • Total interior livable area: 2,278 sqft

    Property

    Parking
    • Parking features: Garage - Attached
    Features
    • Exterior features: Wood
    Lot
    • Size: 0.38 Acres
    Details
    • Parcel number: 891410101042

    Construction

    Type & style
    • Home type: SingleFamily
    Materials
    • Frame
    • Foundation: Concrete
    • Roof: Asphalt
    Condition
    • Year built: 2015

    Community & HOA

    Location
    • Region: Cedar Falls

    Financial & listing details

    • Price per square foot: $292/sqft
    • Tax assessed value: $597,040
    • Annual tax amount: $7,627

    Price history

    DateEventPrice
    5/3/2017Sold$515,000+961.9%$226/sqft
    Source: Northeast Iowa Regional BOR as distributed by MLS GRID #20170201 Report a problem
    2/21/2013Sold$48,500$21/sqft
    Source: Public Record Report a problem

    Public tax history

    YearProperty taxesTax assessment
    2025$7,627 +1.5%$597,040 +19.9%
    2024$7,511 -11.4%$497,920
    2023$8,480 -1.2%$497,920 +6.3%
    2022$8,581 +0.9%$468,220
    2021$8,507 +2.1%$468,220 +0.6%
    2020$8,335 -1.5%$465,460
    2019$8,462 +0.3%$465,460
    2018$8,441 +0%$465,460
    2017$8,440 +640.4%$465,460 +27.3%
    2016$1,140 $365,560 +466.9%
    2015$1,140 +18900%$64,480
    2014$6 -99.4%$64,480 +21393.3%
    2012$1,085 +28.4%$300 -99.5%
    2011$845 +1.5%$64,480 +27.9%
    2010$833 +16290.9%$50,420
    2009$5 +2%$50,420 +15656.3%
    2008$5 +2.9%$320 +6.7%
    2007$5 $300
    2006-- $300
    Find assessor info on the county website

    Neighborhood: 50613

    Nearby schools

    GreatSchools rating
    Get pre-qualified for a loan
    At Zillow Home Loans, we can pre-qualify you in as little as 5 minutes with no impact to your credit score.

    An equal housing lender. NMLS #10287.

    Sell for more on Zillow
    Get a Zillow Showcase℠ listing at no additional cost and you could sell for .
    $664,700
    2% more
    +$13,294
    With Zillow Showcase(estimated)
    $677,994