With over 2700 sqft, this open floor plan walkout located at the back of Vanderveen Crossing has so much to offer! The Energy Efficient - 4 bedrooms, 3 bath, 2 car garage home has been well maintained with many updates. Luxury Vinyl Plank flooring throughout the main floor and new paint in living spaces adds to the warm and inviting ambiance set by the cozy gas fireplace, ideal for those chilly evenings. 10' ceilings in living room. Main level hosts the Master Suite with large walk-in closet, jetted tub and dual sinks. Programmable thermostat and solar panels returning power to the grid offer the potential for $0.00 electric bills. You can sit on the front porch and watch the sun go down or enjoy a quite evening on the back deck overlooking a fenced-in yard. Large mature trees.
Sold
Street View
Price Unknown
4104 Zambezi Dr, Columbia, MO 65202
4beds
2,718sqft
Single Family Residence
Built in 2003
0.37 Acres Lot
$382,300 Zestimate®
$--/sqft
$2,424 Estimated rent
Home value
$382,300
$363,000 - $401,000
$2,424/mo
Zestimate® history
Owner options
List your home for rent
$2,424/mo
Rent Zestimate®
Find your next renter with Zillow Rental Manager. Plus, with online applications, you can quickly screen prospective tenants – for free.
$2,424/mo
Rent Zestimate®
Refinance and save
$150/mo
Est. payment
Refinancing to a lower rate could help reduce your monthly payments and save thousands over the life of the loan.
$150/mo
Est. payment
Explore your selling options
Work with a Zillow partner agent
Leverage their expertise and Zillow's premium Showcase listings to get your home seen by more buyers.
Get startedList with your own agent
Get your home in front of millions of buyers by listing it on Zillow.
Learn how to do itSell it yourself
Take full control of how buyers see your home on Zillow by listing For Sale by Owner (FSBO).
List your homeWhat's special
Cozy gas fireplaceProgrammable thermostatLarge walk-in closetBack deckJetted tubOpen floor plan walkoutMaster suite
Zillow last checked:
Listing updated:
Listed by:
Steven Johnson 573-864-5183,
Iron Gate Real Estate 573-777-5001
Bought with:
Sandy Crane, 2007003612
Iron Gate Real Estate
Source: CBORMLS,MLS#: 415963
Facts & features
Interior
Bedrooms & bathrooms
- Bedrooms: 4
- Bathrooms: 3
- Full bathrooms: 3
Primary bedroom
- Level: Main
- Area: 200.23
- Dimensions: 14.92 x 13.42
Bedroom 2
- Level: Main
- Area: 103.43
- Dimensions: 10.17 x 10.17
Bedroom 3
- Level: Main
- Area: 110.14
- Dimensions: 10.83 x 10.17
Bedroom 4
- Level: Lower
- Area: 143.04
- Dimensions: 12 x 11.92
Full bathroom
- Level: Main
Full bathroom
- Level: Main
Full bathroom
- Level: Lower
Dining room
- Level: Main
- Area: 123.75
- Dimensions: 11.25 x 11
Family room
- Level: Lower
- Area: 319.02
- Dimensions: 17.17 x 18.58
Kitchen
- Level: Main
- Area: 111.6
- Dimensions: 11.25 x 9.92
Living room
- Level: Main
- Area: 275.24
- Dimensions: 18.66 x 14.75
Heating
- Forced Air, Natural Gas
Cooling
- Central Electric
Appliances
- Laundry: Washer/Dryer Hookup
Features
- High Speed Internet, Tub/Shower, Stand AloneShwr/MBR, Split Bedroom Design, Walk-In Closet(s), Wired for Data, Breakfast Room, Formal Dining, Laminate Counters, Other Cabinets, Wood Cabinets, Pantry
- Flooring: Carpet, Ceramic Tile, Tile, Vinyl
- Windows: Some Window Treatments
- Has basement: Yes
- Has fireplace: Yes
- Fireplace features: Living Room, Gas
Interior area
- Total structure area: 2,718
- Total interior livable area: 2,718 sqft
- Finished area below ground: 1,033
Property
Parking
- Total spaces: 2
- Parking features: Attached, Paved
- Attached garage spaces: 2
Features
- Patio & porch: Back, Deck, Front Porch
- Has private pool: Yes
- Has spa: Yes
- Spa features: Tub/Built In Jetted
- Fencing: Back Yard,Wood
Lot
- Size: 0.37 Acres
- Dimensions: 127 x 127 irr
- Features: Cleared, Level, Curbs and Gutters
Details
- Additional structures: None
- Parcel number: 1190400084900001
- Zoning description: R-1 One- Family Dwelling*
Construction
Type & style
- Home type: SingleFamily
- Architectural style: Ranch
- Property subtype: Single Family Residence
Materials
- Foundation: Concrete Perimeter
- Roof: ArchitecturalShingle
Condition
- Year built: 2003
Utilities & green energy
- Electric: City
- Gas: Gas-Natural
- Sewer: City
- Water: Public
- Utilities for property: Natural Gas Connected, Trash-City
Community & HOA
Community
- Security: Smoke Detector(s)
- Subdivision: Vanderveen
HOA
- Has HOA: Yes
- HOA fee: $150 annually
Location
- Region: Columbia
Financial & listing details
- Tax assessed value: $220,600
- Date on market: 9/27/2023
- Road surface type: Paved
Price history
| Date | Event | Price |
|---|---|---|
| 12/5/2023 | Sold | -- |
Source:  CBORMLS #415963 Report a problem CBORMLS #415963 Report a problem | ||
| 9/27/2023 | Listed for sale | $359,900+80%$132/sqft |
Source: CBORMLS #415963 Report a problem | ||
| 4/16/2008 | Listing removed | $199,900$74/sqft |
Source: Visual Tour #303667 Report a problem | ||
| 2/19/2008 | Listed for sale | $199,900$74/sqft |
Source: Visual Tour #303667 Report a problem | ||
Public tax history
| Year | Property taxes | Tax assessment |
|---|---|---|
| 2025 | -- | $41,914 +14.5% |
| 2024 | $2,470 +0.8% | $36,613 |
| 2023 | $2,450 +8.1% | $36,613 +8% |
| 2022 | $2,265 -0.2% | $33,896 |
| 2021 | $2,270 -2.3% | $33,896 +4% |
| 2020 | $2,322 0% | $32,585 |
| 2019 | $2,322 +3.3% | $32,585 +4% |
| 2018 | $2,248 +1.2% | $31,331 |
| 2017 | $2,221 +0.2% | $31,331 |
| 2016 | $2,217 | $31,331 |
| 2015 | $2,217 +8.9% | $31,331 |
| 2014 | $2,036 | $31,331 |
| 2013 | -- | $31,331 |
| 2012 | -- | $31,331 |
| 2011 | -- | $31,331 |
| 2010 | -- | $31,331 |
| 2009 | -- | $31,331 |
| 2008 | -- | $31,331 |
| 2007 | -- | -- |
Find assessor info on the county website
Neighborhood: Vanderveen Crossing
Nearby homes
- $311,8003 bd2 ba1.8k sqft4100 Zambezi Dr, Columbia, MO 65202Off Market
- $357,3004 bd3 ba1.9k sqft214 Jackal Dr, Columbia, MO 65202Off Market
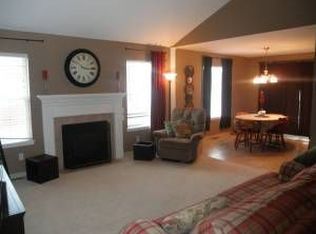
- $325,1003 bd2 ba1.5k sqft212 Jackal Dr, Columbia, MO 65202Off Market
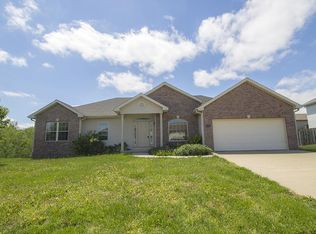
- $359,2003 bd3 ba1.7k sqft303 Joey Dr, Columbia, MO 65202Off Market
- $306,3003 bd2 ba1.6k sqft4105 Zambezi Dr, Columbia, MO 65202Off Market
- $296,9003 bd2 ba1.6k sqft4107 Zambezi Dr, Columbia, MO 65202Off Market
- $302,5003 bd2 ba1.6k sqft4103 Zambezi Dr, Columbia, MO 65202Off Market
- $364,2005 bd3 ba2.4k sqft210 Jackal Dr, Columbia, MO 65202Off Market
Nearby schools
GreatSchools rating
- 6/10Parkade Elementary SchoolGrades: PK-5Distance: 1.3 mi
- 5/10West Middle SchoolGrades: 6-8Distance: 2.6 mi
- 7/10David H. Hickman High SchoolGrades: 9-12Distance: 2.1 mi
Schools provided by the listing agent
- Elementary: Parkade
- Middle: West
- High: Hickman
Source: CBORMLS. This data may not be complete. We recommend contacting the local school district to confirm school assignments for this home.
Sell for more on Zillow
Get a Zillow Showcase℠ listing at no additional cost and you could sell for .
$382,300
2% more
+$7,646
With Zillow Showcase(estimated)
$389,946
- Missouri
- Boone County
- Columbia
- 65202
- Vanderveen Crossing
- 4104 Zambezi Dr
Nearby cities
Nearby neighborhoods
Nearby zip codes
Other Columbia Topics
