Welcome to this stunning salt water pool home! The main level offers a formal living room and a formal dining room, ideal for entertaining. Upgraded flooring adds a polished, luxurious touch to every space. An upgraded powder room adds convenience for guests. Head upstairs to discover a spacious built-in office, perfect for working from home, and a large loft that provides the ultimate flex space for a media room, kids’ play area, or lounge. You’ll find a luxurious primary retreat upstairs, plus roomy guest bedrooms. The heart of the home is the beautifully remodeled kitchen, featuring upgraded countertops, stainless steel appliances, a wine fridge, and a generous walk-in pantry. A water filtration system under the sink adds a touch of practicality, and the refrigerator, washer and dryer are included for added value. Step outside and you’ll find a backyard built for enjoyment and relaxation. The Alumawood patio cover offers shade and comfort, complete with built-in fans and lighting. The professionally hardscaped backyard surrounds a sparkling pool with a dedicated heater and cover, allowing for year-round enjoyment. Whether you’re hosting summer barbecues or unwinding after a long day, this backyard is your private oasis. Energy efficiency is a standout feature here, with paid-off solar panels and a newer water heater that add tremendous value and long-term savings.This home truly checks all the boxes—move-in ready, highly upgraded, and designed with both luxury and practicality in mind. Here is your opportunity to make this beautifully maintained property your own.
Sold for $719,000
Listed by: Keller Williams Realty • Diana Renee • Contact: 714-287-0669
Bought with: Allison James Estates & Homes
Tax assessed value
$719,000
41041 Crimson Pillar Ln, Lake Elsinore, CA 92532
4beds
2,643sqft
Single Family Residence
Built in 2006
8,712 Square Feet Lot
$728,300 Zestimate®
$272/sqft
$3,880 Estimated rent
Home value
$728,300
$655,000 - $808,000
$3,880/mo
Zestimate® history
Owner options
List your home for rent
$3,880/mo
Rent Zestimate®
Find your next renter with Zillow Rental Manager. Plus, with online applications, you can quickly screen prospective tenants – for free.
$3,880/mo
Rent Zestimate®
Refinance and save
$4,660/mo
Est. payment
Refinancing to a lower rate could help reduce your monthly payments and save thousands over the life of the loan.
$4,660/mo
Est. payment
Explore your selling options
Work with a Zillow partner agent
Leverage their expertise and Zillow's premium Showcase listings to get your home seen by more buyers.
Get startedList with your own agent
Get your home in front of millions of buyers by listing it on Zillow.
Learn how to do itSell it yourself
Take full control of how buyers see your home on Zillow by listing For Sale by Owner (FSBO).
List your homeWhat's special
Sparkling poolLarge loftProfessionally hardscaped backyardWine fridgeGenerous walk-in pantryLuxurious primary retreatFormal dining room
Zillow last checked:
Listing updated:
Listed by:
Diana Renee DRE #01150595 714-287-0669,
Keller Williams Realty
Bought with:
Michael Joe, DRE #02078635
Allison James Estates & Homes
Source: CRMLS,MLS#: IG25141326 Originating MLS: California Regional MLS
Originating MLS: California Regional MLSFacts & features
Interior
Bedrooms & bathrooms
- Bedrooms: 4
- Bathrooms: 3
- Full bathrooms: 2
- 1/2 bathrooms: 1
- Main level bathrooms: 1
- Main level bedrooms: 1
Rooms
- Room types: Bonus Room, Bedroom, Entry/Foyer, Family Room, Kitchen, Laundry, Loft, Living Room, Primary Bathroom, Primary Bedroom, Other
Bedroom
- Features: Bedroom on Main Level
Bathroom
- Features: Bathroom Exhaust Fan, Bathtub, Closet, Dual Sinks, Granite Counters, Separate Shower
Kitchen
- Features: Kitchen Island, Kitchen/Family Room Combo
Heating
- Central
Cooling
- Central Air
Appliances
- Included: Dishwasher, Gas Cooktop
- Laundry: Laundry Room
Features
- Built-in Features, Block Walls, Ceiling Fan(s), High Ceilings, Recessed Lighting, Bedroom on Main Level, Loft, Walk-In Closet(s)
- Doors: Double Door Entry
- Windows: Blinds, Double Pane Windows, Screens
- Has fireplace: Yes
- Fireplace features: Gas Starter, Living Room
- Common walls with other units/homes: No Common Walls
Interior area
- Total interior livable area: 2,643 sqft
Property
Parking
- Total spaces: 3
- Parking features: Concrete, Door-Multi, Direct Access, Driveway, Garage Faces Front, Garage, Garage Door Opener, RV Hook-Ups, RV Potential, RV Access/Parking
- Attached garage spaces: 3
Features
- Levels: Two
- Stories: 2
- Entry location: Front
- Patio & porch: Covered, Front Porch, Open, Patio
- Exterior features: Rain Gutters
- Has private pool: Yes
- Pool features: Fenced, In Ground, Private
- Fencing: Block,Wrought Iron
- Has view: Yes
- View description: Hills, Mountain(s)
Lot
- Size: 8,712 Square Feet
- Features: Back Yard, Front Yard, Garden, Landscaped
Details
- Parcel number: 347480001
- Special conditions: Standard
Construction
Type & style
- Home type: SingleFamily
- Architectural style: Contemporary
- Property subtype: Single Family Residence
Materials
- Foundation: Slab
Condition
- New construction: No
- Year built: 2006
Details
- Builder name: Centex Homes
Utilities & green energy
- Electric: 220 Volts in Garage
- Sewer: Public Sewer
- Water: Public
- Utilities for property: Cable Available, Electricity Connected, Natural Gas Connected, Sewer Connected, Water Connected
Community & HOA
Community
- Features: Curbs, Storm Drain(s), Street Lights, Suburban, Sidewalks
- Security: Carbon Monoxide Detector(s), Smoke Detector(s)
HOA
- Has HOA: Yes
- Amenities included: Maintenance Grounds
- HOA fee: $78 monthly
- HOA name: Rosetta Canyon
- HOA phone: 951-244-0048
Location
- Region: Lake Elsinore
Financial & listing details
- Price per square foot: $272/sqft
- Tax assessed value: $719,000
- Date on market: 6/24/2025
- Cumulative days on market: 13 days
- Listing terms: Cash,Conventional,FHA,VA Loan
- Road surface type: Paved
Price history
| Date | Event | Price |
|---|---|---|
| 9/4/2025 | Sold | $719,000+15%$272/sqft |
Source:  CRMLS #IG25141326 Report a problem CRMLS #IG25141326 Report a problem | ||
| 1/11/2022 | Sold | $625,000+47.1%$236/sqft |
Source: Public Record Report a problem | ||
| 12/13/2018 | Sold | $425,000+4.9%$161/sqft |
Source: Public Record Report a problem | ||
| 8/29/2017 | Sold | $405,000+113.2%$153/sqft |
Source: Public Record Report a problem | ||
| 8/17/2012 | Sold | $190,000-37.9%$72/sqft |
Source: Public Record Report a problem | ||
| 3/23/2012 | Sold | $306,142+47.2%$116/sqft |
Source: Public Record Report a problem | ||
| 7/8/2008 | Sold | $208,000-31.4%$79/sqft |
Source: Public Record Report a problem | ||
| 5/21/2008 | Sold | $303,241-31.1%$115/sqft |
Source: Public Record Report a problem | ||
| 7/3/2006 | Sold | $440,000$166/sqft |
Source: Public Record Report a problem | ||
Public tax history
| Year | Property taxes | Tax assessment |
|---|---|---|
| 2026 | -- | $719,000 +8.4% |
| 2025 | $11,894 -2% | $663,254 +2% |
| 2024 | $12,142 +1.8% | $650,250 +2% |
| 2023 | $11,933 +21.1% | $637,500 +42.7% |
| 2022 | $9,854 +2% | $446,748 +2% |
| 2021 | $9,663 +1.5% | $437,990 +1% |
| 2020 | $9,518 | $433,500 +2% |
| 2019 | -- | $425,000 +4.9% |
| 2018 | $9,022 +32.5% | $405,000 +95.4% |
| 2017 | $6,809 | $207,313 +2% |
| 2016 | $6,809 +4.6% | $203,249 +1.5% |
| 2015 | $6,513 -0.4% | $200,198 +2% |
| 2014 | $6,542 | $196,278 +3.3% |
| 2013 | -- | $190,000 -11.6% |
| 2012 | -- | $215,000 -4% |
| 2011 | -- | $224,000 -1.3% |
| 2010 | -- | $227,000 -4.6% |
| 2009 | -- | $238,000 -24.2% |
| 2008 | -- | $314,000 -28.6% |
| 2007 | -- | $439,990 +440.5% |
| 2006 | -- | $81,400 |
Find assessor info on the county website
Neighborhood: 92532
Nearby homes
- $650,4004 bd3 ba2.9k sqft41029 Crimson Pillar Ln, Lake Elsinore, CA 92532Off Market
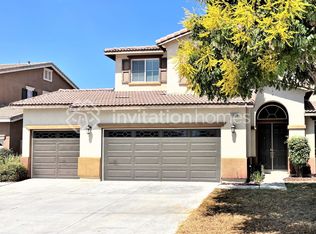
- $609,1004 bd2 ba2.9k sqft41043 Crimson Pillar Ln, Lake Elsinore, CA 92532Off Market

- $679,5004 bd3 ba3.2k sqft41039 Crimson Pillar Ln, Lake Elsinore, CA 92532Off Market
- $712,2195 bd3 ba2.8k sqft41531 Red Car Dr, Lake Elsinore, CA 92532Sold

- $612,0004 bd3 ba2.6k sqft41045 Crimson Pillar Ln, Lake Elsinore, CA 92532Off Market
- $636,9004 bd3 ba2.9k sqft41044 Crimson Pillar Ln, Lake Elsinore, CA 92532Off Market
- $--4 bd3 ba2.6k sqft41044 Crimson Pillar Ln #B3, Lake Elsinore, CA 92532Off Market
- $663,7004 bd3 ba2.9k sqft41035 Crimson Pillar Ln, Lake Elsinore, CA 92532Off Market
Nearby schools
GreatSchools rating
- 5/10Earl Warren Elementary SchoolGrades: K-5Distance: 0.2 mi
- 3/10Elsinore Middle SchoolGrades: 6-8Distance: 2.3 mi
- 7/10Temescal Canyon High SchoolGrades: 9-12Distance: 2 mi
Schools provided by the listing agent
- Elementary: Earl Warren
- Middle: Elsinore
- High: Temescal Canyon
Source: CRMLS. This data may not be complete. We recommend contacting the local school district to confirm school assignments for this home.
Get a cash offer in 3 minutes
Find out how much your home could sell for in as little as 3 minutes with a no-obligation cash offer.
Estimated market value
$728,300
Get a cash offer in 3 minutes
Find out how much your home could sell for in as little as 3 minutes with a no-obligation cash offer.
Estimated market value
$728,300
- California
- Riverside County
- Lake Elsinore
- 92532
- 41041 Crimson Pillar Ln
Nearby cities
Nearby zip codes
Other Lake Elsinore Topics
