Need more room? This spacious 5-bedroom, 4-bathroom home with an upstairs loft offers room for everyone and more. Gorgeous mountain views with no rear neighbors! As you arrive, you’re welcomed by mature landscaping, a charming front porch, and great curb appeal that sets the tone for what’s inside. The expansive kitchen is the heart of the home, featuring a large center island, granite countertops, stainless steel appliances, an abundance of cabinetry, an eat-at bar, and both a casual dining area and a separate formal dining room. The kitchen opens seamlessly to the oversized family room with a cozy fireplace—perfect for everyday living and entertaining. You’ll also find a large formal living room, along with a bedroom and full bathroom conveniently located on the main floor. Upstairs, enjoy a generous loft/bonus room offering flexible living space. The oversized primary suite features a spacious bathroom with dual vanities, a soaking tub, step-in shower, and a large walk-in closet. A secondary junior suite includes its own private bathroom, along with two additional bedrooms, a full hall bathroom, and a large linen closet. Additional highlights include a downstairs laundry room with a utility sink and ample cabinet storage, plus the convenience of two separate staircases located on each side of the home. The 3-car tandem garage offers plenty of space for parking and storage! Step outside to a backyard that’s a blank canvas, ready for your personal vision, with no rear neighbors and stunning mountain views. Located in the desirable Rosetta Canyon community, residents enjoy amenities including scenic walking trails, parks,sports courts, and dog park. Conveniently situated near the 15 and 215 freeways, making it ideal for commuters. Images may include virtual staging to help visualize the property’s potential. Actual property condition may differ.
Sold for $665,000
Listed by: Home Huntress Real Estate • Raejean Belsaguy • Contact: 951-265-2937
Bought with: Mogul Real Estate
$665,000
41041 Sunsprite St, Lake Elsinore, CA 92532
5beds
3,613sqft
Single Family Residence
Built in 2006
6,098 Square Feet Lot
$667,200 Zestimate®
$184/sqft
$4,191 Estimated rent
Home value
$667,200
$607,000 - $734,000
$4,191/mo
Zestimate® history
Owner options
List your home for rent
$4,191/mo
Rent Zestimate®
Find your next renter with Zillow Rental Manager. Plus, with online applications, you can quickly screen prospective tenants – for free.
$4,191/mo
Rent Zestimate®
Refinance and save
$4,356/mo
Est. payment
Refinancing to a lower rate could help reduce your monthly payments and save thousands over the life of the loan.
$4,356/mo
Est. payment
Explore your selling options
Work with a Zillow partner agent
Leverage their expertise and Zillow's premium Showcase listings to get your home seen by more buyers.
Get startedList with your own agent
Get your home in front of millions of buyers by listing it on Zillow.
Learn how to do itSell it yourself
Take full control of how buyers see your home on Zillow by listing For Sale by Owner (FSBO).
List your homeWhat's special
Cozy fireplaceMature landscapingCharming front porchExpansive kitchenLarge center islandLarge linen closetFull hall bathroom
Zillow last checked:
Listing updated:
Listed by:
Raejean Belsaguy DRE #01271456 951-265-2937,
Home Huntress Real Estate
Bought with:
Wafaa Barajas, DRE #01890287
Mogul Real Estate
Source: CRMLS,MLS#: SW26080978 Originating MLS: California Regional MLS
Originating MLS: California Regional MLSFacts & features
Interior
Bedrooms & bathrooms
- Bedrooms: 5
- Bathrooms: 4
- Full bathrooms: 3
- 3/4 bathrooms: 1
- Main level bathrooms: 1
- Main level bedrooms: 1
Rooms
- Room types: Bedroom, Entry/Foyer, Family Room, Kitchen, Laundry, Loft, Living Room, Primary Bathroom, Primary Bedroom, Other, Dining Room
Primary bedroom
- Features: Primary Suite
Primary bedroom
- Features: Multiple Primary Suites
Bedroom
- Features: Bedroom on Main Level
Bathroom
- Features: Bathtub, Closet, Dual Sinks, Soaking Tub, Separate Shower, Tub Shower, Vanity, Walk-In Shower
Kitchen
- Features: Granite Counters, Kitchen Island, Kitchen/Family Room Combo
Heating
- Central
Cooling
- Central Air
Appliances
- Included: Dishwasher, Gas Cooktop, Gas Oven, Microwave
- Laundry: Laundry Room
Features
- Breakfast Bar, Breakfast Area, Ceiling Fan(s), Separate/Formal Dining Room, Eat-in Kitchen, Granite Counters, Multiple Staircases, Open Floorplan, Bedroom on Main Level, Loft, Multiple Primary Suites, Primary Suite, Walk-In Closet(s)
- Has fireplace: Yes
- Fireplace features: Family Room, Gas Starter
- Common walls with other units/homes: No Common Walls
Interior area
- Total interior livable area: 3,613 sqft
Property
Parking
- Total spaces: 3
- Parking features: Door-Multi, Direct Access, Driveway, Garage Faces Front, Garage, Tandem
- Attached garage spaces: 3
Features
- Levels: Two
- Stories: 2
- Entry location: street
- Pool features: Association
- Has spa: Yes
- Spa features: Association
- Has view: Yes
- View description: Hills, Mountain(s), Panoramic
Lot
- Size: 6,098 Square Feet
- Features: Back Yard, Front Yard
Details
- Parcel number: 347491006
- Special conditions: Standard
Construction
Type & style
- Home type: SingleFamily
- Property subtype: Single Family Residence
Condition
- New construction: No
- Year built: 2006
Utilities & green energy
- Sewer: Public Sewer
- Water: Public
Community & HOA
Community
- Features: Curbs, Hiking, Park, Street Lights, Sidewalks
HOA
- Has HOA: Yes
- Amenities included: Sport Court, Dog Park, Picnic Area, Playground
- HOA fee: $78 monthly
- HOA name: Rosetta Canyon
- HOA phone: 951-244-0048
Location
- Region: Lake Elsinore
Financial & listing details
- Price per square foot: $184/sqft
- Tax assessed value: $671,058
- Annual tax amount: $12,616
- Date on market: 4/15/2026
- Cumulative days on market: 16 days
- Listing terms: Cash,Cash to New Loan,Conventional,FHA,VA Loan
Price history
| Date | Event | Price |
|---|---|---|
| 5/29/2026 | Sold | $665,000+2.3%$184/sqft |
Source:  CRMLS #SW26080978 Report a problem CRMLS #SW26080978 Report a problem | ||
| 5/2/2026 | Pending sale | $649,990$180/sqft |
Source: CRMLS #SW26080978 Report a problem | ||
| 4/16/2026 | Listed for sale | $649,990+62.5%$180/sqft |
Source: CRMLS #SW26080978 Report a problem | ||
| 11/16/2022 | Sold | $400,000-32.4%$111/sqft |
Source: Public Record Report a problem | ||
| 7/7/2006 | Sold | $592,000$164/sqft |
Source: Public Record Report a problem | ||
Public tax history
| Year | Property taxes | Tax assessment |
|---|---|---|
| 2025 | $12,616 -2.6% | $671,058 +2% |
| 2024 | $12,958 +1.8% | $657,900 +2% |
| 2023 | $12,730 +8.6% | $645,000 +15.3% |
| 2022 | $11,724 +9.3% | $559,201 +18% |
| 2021 | $10,726 +6.3% | $473,899 +12% |
| 2020 | $10,088 +2.5% | $423,124 +3% |
| 2019 | $9,839 +2.8% | $410,800 +4% |
| 2018 | $9,568 +3.3% | $395,000 +5.1% |
| 2017 | $9,266 | $376,000 +4.4% |
| 2016 | $9,266 +7.3% | $360,000 +5.3% |
| 2015 | $8,638 +0.2% | $342,000 +2.4% |
| 2014 | $8,625 | $334,000 +27.5% |
| 2013 | -- | $262,000 +6.1% |
| 2012 | -- | $247,000 -3.5% |
| 2011 | -- | $256,000 -7.9% |
| 2010 | -- | $278,000 -16.3% |
| 2009 | -- | $332,000 -19.6% |
| 2008 | -- | $413,000 -30.2% |
| 2007 | -- | $591,990 +875.7% |
| 2006 | -- | $60,675 |
Find assessor info on the county website
Neighborhood: 92532
Nearby homes
- $726,5005 bd5 ba4k sqft41043 Sunsprite St, Lake Elsinore, CA 92532Off Market
- $699,0004 bd3 ba3.2k sqft41039 Sunsprite St, Lake Elsinore, CA 92532For Sale

- $689,0005 bd4 ba3.6k sqft41045 Sunsprite St, Lake Elsinore, CA 92532Sold
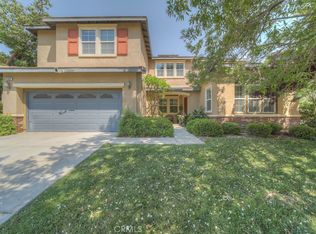
- $578,0005 bd5 ba4k sqft41037 Sunsprite St, Lake Elsinore, CA 92532Sold
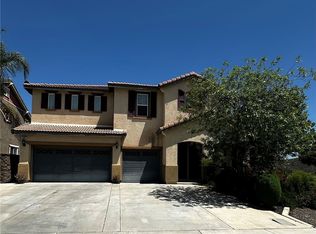
- $803,3006 bd5 ba4k sqft41032 Sunsprite St, Lake Elsinore, CA 92532Off Market
- $734,1004 bd3 ba3.6k sqft41030 Sunsprite St, Lake Elsinore, CA 92532Off Market
- $702,2005 bd4 ba3.6k sqft41034 Sunsprite St, Lake Elsinore, CA 92532Off Market
- $749,0005 bd4 ba4k sqft41047 Sunsprite St, Lake Elsinore, CA 92532Off Market
Nearby schools
GreatSchools rating
- 5/10Earl Warren Elementary SchoolGrades: K-5Distance: 0.2 mi
- 3/10Elsinore Middle SchoolGrades: 6-8Distance: 2.3 mi
- 7/10Temescal Canyon High SchoolGrades: 9-12Distance: 2.1 mi
Get a cash offer in 3 minutes
Find out how much your home could sell for in as little as 3 minutes with a no-obligation cash offer.
Estimated market value
$667,200
Get a cash offer in 3 minutes
Find out how much your home could sell for in as little as 3 minutes with a no-obligation cash offer.
Estimated market value
$667,200
- California
- Riverside County
- Lake Elsinore
- 92532
- 41041 Sunsprite St
Nearby cities
Nearby zip codes
Other Lake Elsinore Topics
