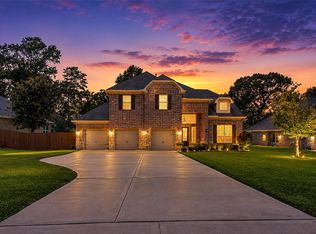
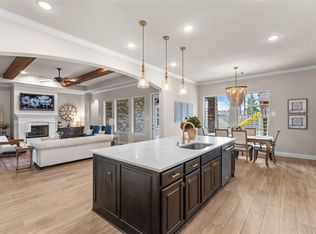
Presenting resort-style luxury & timeless elegance, this stunning Mostyn Manor home offers the perfect blend of comfort, privacy & functionality. Situated on a spacious lot with no rear neighbors, this custom home features 4 bedrooms, 3.5 baths, a private study & thoughtfully designed living spaces. The grand entry welcomes you with soaring ceilings & abundant natural light. The first-floor primary suite is a true retreat with a spa-inspired bath, soaking tub, oversized walk-in shower, dual vanities & large walk-in closet. The beautifully appointed kitchen offers granite countertops, 42" cabinetry & opens seamlessly to the main living area. Step outside to your private backyard oasis with a sparkling pool, spa & covered patio, perfect for relaxing or entertaining. Additional highlights include a whole-home generator, water softener, reverse osmosis system & 3-car garage. Ideally located with easy access to shopping, dining & everyday conveniences. Floor plan & updates attached!
For sale
$729,000
41043 Kimber Ln, Magnolia, TX 77354
4beds
3,920sqft
Single Family Residence
Built in 2023
0.39 Acres Lot
$712,200 Zestimate®
$186/sqft
$41/mo HOA
What's special
Thoughtfully designed living spacesLarge walk-in closetOversized walk-in showerSoaking tubPrivate studyDual vanitiesSpa-inspired bath
- 23 days |
- 239 |
- 18 |
Likely to sell faster than
Zillow last checked:
Listing updated:
Listed by:
Elizabeth Spellman TREC #0769498 713-574-0842,
LPT Realty, LLC,
Brian Mathieson
Source: HAR,MLS#: 70283439
Facts & features
Interior
Bedrooms & bathrooms
- Bedrooms: 4
- Bathrooms: 4
- Full bathrooms: 3
- 1/2 bathrooms: 1
Primary bathroom
- Features: Primary Bath: Double Sinks, Primary Bath: Jetted Tub, Primary Bath: Separate Shower
Kitchen
- Features: Kitchen Island, Pantry
Heating
- Electric
Cooling
- Gas
Appliances
- Included: Disposal, Ice Maker, Double Oven, Trash Compactor, Microwave, Gas Cooktop, Dishwasher
- Laundry: Gas Dryer Hookup, Washer Hookup
Features
- High Ceilings, 2 Bedrooms Down, Primary Bed - 1st Floor
- Flooring: Carpet, Tile
- Doors: Insulated Doors
- Windows: Insulated/Low-E windows
- Number of fireplaces: 1
Interior area
- Total structure area: 3,920
- Total interior livable area: 3,920 sqft
Property
Parking
- Total spaces: 3
- Parking features: Attached
- Attached garage spaces: 3
Features
- Stories: 2
- Has private pool: Yes
- Pool features: In Ground, Pool/Spa Combo
- Has spa: Yes
- Fencing: Back Yard
Lot
- Size: 0.39 Acres
- Features: Subdivided, 0 Up To 1/4 Acre
Details
- Parcel number: 542756
Construction
Type & style
- Home type: SingleFamily
- Architectural style: Traditional
- Property subtype: Single Family Residence
Materials
- Blown-In Insulation, Brick
- Foundation: Slab
- Roof: Composition
Condition
- New construction: No
- Year built: 2023
Utilities & green energy
- Sewer: Public Sewer
- Water: Public
Green energy
- Energy efficient items: HVAC, HVAC>13 SEER
Community & HOA
Community
- Subdivision: Mostyn Manor
HOA
- Has HOA: Yes
- Amenities included: Park, Picnic Area, Trail(s)
- HOA fee: $495 annually
Location
- Region: Magnolia
Financial & listing details
- Price per square foot: $186/sqft
- Tax assessed value: $850,950
- Annual tax amount: $13,471
- Date on market: 6/28/2026
- Listing terms: Cash,Conventional,FHA,VA Loan
- Road surface type: Concrete
Estimated market value
$712,200
$677,000 - $748,000
$4,219/mo
Price history
| Date | Event | Price |
|---|---|---|
| 6/28/2026 | Listed for sale | $729,000$186/sqft |
Source:  HAR #70283439 Report a problem HAR #70283439 Report a problem | ||
| 6/28/2026 | Listing removed | $729,000$186/sqft |
Source: HAR #78348727 Report a problem | ||
| 5/13/2026 | Price change | $729,000-0.8%$186/sqft |
Source: HAR #78348727 Report a problem | ||
| 5/3/2026 | Price change | $735,000-0.7%$188/sqft |
Source: HAR #13169208 Report a problem | ||
| 4/22/2026 | Price change | $740,000-2.6%$189/sqft |
Source: HAR #13169208 Report a problem | ||
| 4/4/2026 | Price change | $760,000-1.3%$194/sqft |
Source: HAR #13169208 Report a problem | ||
| 2/11/2026 | Price change | $770,000-2.5%$196/sqft |
Source: HAR #31730393 Report a problem | ||
| 1/9/2026 | Listed for sale | $790,000$202/sqft |
Source: HAR #31730393 Report a problem | ||
Public tax history
| Year | Property taxes | Tax assessment |
|---|---|---|
| 2025 | $9,338 +519.1% | $850,950 +810.1% |
| 2024 | $1,508 +52.5% | $93,500 +49.2% |
| 2023 | $989 | $62,650 |
Find assessor info on the county website
Monthly payment
Est. payment
Payment breakdown
Explore the cost of this home by adjusting the details. Changes won't be saved.Climate risks
Neighborhood: 77354
Nearby schools
GreatSchools rating
- 7/10Magnolia Parkway Elementary SchoolGrades: PK-4Distance: 2.1 mi
- NAAEPGrades: 4-12Distance: 4.6 mi
- 7/10Magnolia High SchoolGrades: 9-12Distance: 0.8 mi
Schools provided by the listing agent
- Elementary: Magnolia Parkway Elementary School
- Middle: Magnolia Parkway Junior High
- High: Magnolia High School
Source: HAR. This data may not be complete. We recommend contacting the local school district to confirm school assignments for this home.
- $502,9003 bd2 ba2.4k sqft41039 Kimber Ln, Magnolia, TX 77354Off Market
- $735,9004 bd4 ba3.5k sqft41047 Kimber Ln, Magnolia, TX 77354Off Market
- $563,200-- bd4 ba2.1k sqft41058 Kimber Ln, Magnolia, TX 77354Off Market
- $705,4003 bd3 ba3.2k sqft41051 Kimber Ln, Magnolia, TX 77354Off Market
- $792,000-- bd3 ba3.6k sqft41031 Kimber Ln, Magnolia, TX 77354Off Market
- $592,900-- bd3 ba2.7k sqft41034 Kimber Ln, Magnolia, TX 77354Off Market
- $827,7000.411 Acres12607 Damuth Ct, Magnolia, TX 77354Off Market
- $857,500-- bd-- ba-- sqft40939 Westley Ln, Magnolia, TX 77354Off Market
A local agent can set up tours, give advice and negotiate with sellers.
Similar homes
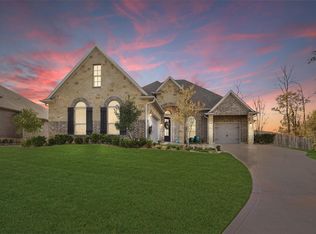
- $700,0004 bd4 ba3.6k sqft232 Magnolia Reserve Loop, Magnolia, TX 77354For Sale
 MLS ID #62440593, Lisa Fay, Coldwell Banker Realty - The Woodlands. HAR
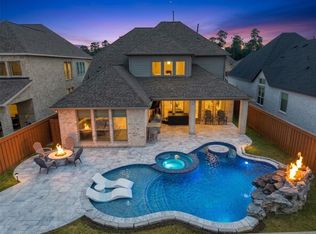
 - $645,0003 bd3 ba2.6k sqft40803 Mostyn Dr, Magnolia, TX 77354For Sale
 MLS ID #96064248, Felisha Hennessey, CB&A, Realtors. HAR
 - $650,0003 bd3 ba2.7k sqft12611 Ranger Ct, Magnolia, TX 77354For Sale
 MLS ID #63160960, William Phillips, Greenwood King Properties - Heights Office. HAR
 - $697,7504 bd4 ba3k sqft7239 Stillmeadow Grove Dr, Magnolia, TX 77354For Sale
 MLS ID #44534390, Steven Johns, The Woodlands Realty. HAR
 - $686,0004 bd4 ba3.2k sqft246 Hearthshire Cir, Magnolia, TX 77354For SaleMLS ID #12498795, Stephanie Phillips, Coldwell Banker Realty - The Woodlands. HAR
- $687,5004 bd4 ba3k sqft14003 S Evergreen Ridge Ct, Conroe, TX 77384For SaleMLS ID #27309508, Laura Westbrook, Coldwell Banker Realty - The Woodlands. HAR
- $580,0005 bd4 ba3.8k sqft27121 Holtwood Grove Rd, Magnolia, TX 77354For SaleMLS ID #30566120, Jose Figarella, RE/MAX Universal. HAR
- $749,0004 bd4 ba3.4k sqft116 Wade Pointe Dr, Montgomery, TX 77316For SaleMLS ID #62728006, Victor Flores, Compass RE Texas, LLC - The Woodlands. HAR
- $920,0004 bd4 ba3.4k sqft58 Botanical Vista Dr, Tomball, TX 77375For SaleMLS ID #92973044, Cierra Buchwald, CB&A, Realtors. HAR
- $825,0005 bd4 ba4.2k sqft19031 Kimber Creek Ln, Cypress, TX 77429For SaleMLS ID #88474291, Karen Kimbro, Karen Kimbro Properties. HAR
- $540,0004 bd4 ba2.9k sqft11011 Cunningham Fir Trl, Tomball, TX 77375For SaleMLS ID #40802567, Julie Shalloup, CB&A, Realtors. HAR
- $599,9005 bd4 ba3.4k sqft214 Reynosa Ct, Pinehurst, TX 77362For SaleMLS ID #56027507, Gary Stallings, eXp Realty LLC. HAR
- $677,5004 bd4 ba3.5k sqft13902 Cantrelle Manor Ln, Cypress, TX 77429For SaleMLS ID #95906932, Mark Schuetz, UTR TEXAS, REALTORS. HAR
- $695,0005 bd5 ba4k sqft123 Brendan Woods Ln, Conroe, TX 77384For SaleMLS ID #32399497, Joshua Rodriguez, Ferris Realty. HAR
- $415,0004 bd3 ba2.4k sqft7933 Spring Run Dr, Magnolia, TX 77354For SaleMLS ID #94707902, Stephanie Ebarra, eXp Realty LLC. HAR
- $524,0003 bd3 ba2.3k sqft737 Satterwhite Farms Ln, Magnolia, TX 77354For SaleMLS ID #61690263, Joshua Suarez, Real Broker, LLC. HAR
- $700,0004 bd6 ba3.2k sqft38 S Pinto Point Cir, Spring, TX 77389For SaleMLS ID #57946637, Heather Garcia, CB&A, Realtors-Katy. HAR
- $690,0005 bd4 ba4.1k sqft24611 Morgan Pines Ct, Spring, TX 77389For SaleMLS ID #19412210, Kristin Weaver, Compass RE Texas, LLC - The Woodlands. HAR
- $750,0005 bd4 ba5.1k sqft2607 Tree Swallow Bluff Path, Spring, TX 77389For SaleMLS ID #58452906, Somer Padilla, Compass RE Texas, LLC - The Woodlands. HAR
- $650,0005 bd4 ba3.6k sqft246 Peninsula Point Dr, Montgomery, TX 77356For SaleMLS ID #67677373, Kimberly Weddel, Texas United Realty. HAR
