Skip main navigation
Sold for $1,540,000
  • $1,540,000

    4105 27th St N, Arlington, VA 22207

    4beds
    3,297sqft
    Single Family Residence
    Built in 1966
    0.31 Acres Lot
    $1,535,400 Zestimate®
    $467/sqft
    $6,188 Estimated rent

    Home value

    $1,535,400

    Estimated sales range

    Not available

    $6,188/mo

    Zestimate® history
    Loading
    Loading...

    Owner options

    List your home for rent

    $6,188/mo

    Rent Zestimate®

    Find your next renter with Zillow Rental Manager. Plus, with online applications, you can quickly screen prospective tenants – for free.

    Learn more

    $6,188/mo

    Rent Zestimate®

    Refinance and save

    $9,542/mo

    Est. payment

    Refinancing to a lower rate could help reduce your monthly payments and save thousands over the life of the loan.

    See today's rates

    $9,542/mo

    Est. payment

    Explore your selling options

    Work with a Zillow partner agent

    Leverage their expertise and Zillow's premium Showcase listings to get your home seen by more buyers.

    Get started

    List with your own agent

    Get your home in front of millions of buyers by listing it on Zillow.

    Learn how to do it

    Sell it yourself

    Take full control of how buyers see your home on Zillow by listing For Sale by Owner (FSBO).

    List your home

    What's special

    Modern elegant upgradesUpdated bathroomsQuiet cul-de-sacSeparate exercise roomSpacious gourmet kitchenCustom walk-in closetInside modern stair railing
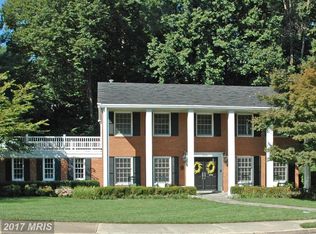
    Perfectly positioned on a quiet cul-de-sac just two stop lights from DC, and four blocks from Overlook Park and forest trails, basketball, tennis and pickleball courts. This beautifully maintained home combines modern elegant upgrades with convenience. Live in a neighborhood with annual block parties, Santa visits on a fire truck, Halloween parades, flag football in the street and more than 80 restaurants within 1.5 miles. Recent improvements include contemporary garage and front doors, inside modern stair railing and new and updated bathrooms. These relax you into an at-home feel the moment you arrive. The spacious gourmet kitchen is the heart of the home, fully updated and open to the living room, dining area, and expansive deck with a beautiful gazebo. The backyard feel of a private treehouse far from the chaos and noise, awaits the new owners. It's an entertainer's dream, allowing seamless flow indoors and out. The primary suite offers a true retreat, featuring an all-new fabulous bathroom, a custom walk-in closet, and a private sitting room perfect for relaxing or working from home. Nestled among 80 foot trees, an enclosed, tree-lined sunroom opens on three sides. Additional highlights include: *Lower level ideal for au pair or in-law suite *Elevator ready layout *Grand family room with cozy fireplace *Separate exercise room * Newer roof (2018) and Dual-zoned HVAC with two new compressors * Custom cabinetry + California Closets *Short 10 minute walk to Donaldson Run Pool, and bike lanes galore to the numerous Metro trails. * Professionally landscaped yard with sprinkler system * Extensive storage - both attic-length and under-deck storage * 4-room generator for peace of mind * Walkable to Taylor Elementary and Dorothy Hamm Middle School, this home offers location, style, and privacy. Based on Arlington Country and FEMA assessments, this house is not in a flood zone.

    Zillow last checked:

    Listing updated:

    Listed by:

    Ron Cathell 703-975-2500,

    Keller Williams Realty,

    Co-Listing Agent: Isabelle Christine Jelinski 703-587-6955,

    Keller Williams Realty

    Bought with:

    Gizelle Gorkowski, 0225060276

    Compass

    Source: Bright MLS,MLS#: VAAR2064712MLS Logo

    Facts & features

    Interior

    Bedrooms & bathrooms
    • Bedrooms: 4
    • Bathrooms: 3
    • Full bathrooms: 3
    • Main level bathrooms: 1
    • Main level bedrooms: 1
    Primary bedroom
    • Level: Upper
    Bedroom 2
    • Level: Upper
    Bedroom 3
    • Level: Upper
    Bedroom 4
    • Level: Main
    Primary bathroom
    • Level: Upper
    Bathroom 2
    • Level: Upper
    Bathroom 3
    • Level: Main
    Breakfast room
    • Level: Upper
    Dining room
    • Level: Upper
    Family room
    • Level: Main
    Kitchen
    • Level: Upper
    Laundry
    • Level: Main
    Living room
    • Level: Upper
    Other
    • Level: Upper
    Heating
    • Forced Air, Heat Pump, Central
    Cooling
    • Central Air, Ceiling Fan(s), Electric
    Appliances
    • Included: Microwave, Dishwasher, Disposal, Refrigerator, Cooktop, Washer, Dryer, Electric Water Heater
    • Laundry: Laundry Room
    Features
    • Kitchen - Table Space, Eat-in Kitchen, Floor Plan - Traditional, Bathroom - Walk-In Shower, Kitchen - Gourmet, Ceiling Fan(s)
    • Windows: Window Treatments
    • Has basement: No
    • Number of fireplaces: 2
    • Fireplace features: Screen
    Interior area
    • Total structure area: 3,297
    • Total interior livable area: 3,297 sqft
    • Finished area above ground: 3,297
    • Finished area below ground: 0

    Property

    Parking
    • Total spaces: 2
    • Parking features: Garage Faces Front, Garage Door Opener, Driveway, Attached
    • Attached garage spaces: 2
    • Has uncovered spaces: Yes
    Accessibility
    • Accessibility features: None
    Features
    • Levels: Bi-Level,Two
    • Stories: 2
    • Patio & porch: Deck
    • Exterior features: Underground Lawn Sprinkler
    • Pool features: None
    • Has view: Yes
    • View description: Trees/Woods
    Lot
    • Size: 0.31 Acres
    Details
    • Additional structures: Above Grade, Below Grade
    • Parcel number: 04011420
    • Zoning: R-10
    • Special conditions: Standard

    Construction

    Type & style
    • Home type: SingleFamily
    • Property subtype: Single Family Residence
    Materials
    • Combination, Brick
    • Foundation: Slab
    Condition
    • New construction: No
    • Year built: 1966

    Utilities & green energy

    • Sewer: Public Sewer
    • Water: Public

    Community & neighborhood

    Security
    • Security features: Security System
    Location
    • Region: Arlington
    • Subdivision: Dover Balmoral Riverwood

    Other

    Other facts
    • Listing agreement: Exclusive Right To Sell
    • Ownership: Fee Simple

    Price history

    DateEventPrice
    5/4/2026Sold$1,540,000-6.7%$467/sqft
    Source: Bright MLS #VAAR2064712 Report a problem
    4/13/2026Pending sale$1,649,900$500/sqft
    Source: Bright MLS #VAAR2064712 Report a problem
    4/7/2026Contingent$1,649,900$500/sqft
    Source: Bright MLS #VAAR2064712 Report a problem
    3/14/2026Price change$1,649,900-2.8%$500/sqft
    Source: Bright MLS #VAAR2064712 Report a problem
    2/6/2026Price change$1,698,000-2.9%$515/sqft
    Source: Bright MLS #VAAR2064712 Report a problem
    11/18/2025Price change$1,749,000-2.8%$530/sqft
    Source: Bright MLS #VAAR2064712 Report a problem
    10/9/2025Listed for sale$1,799,000+89.4%$546/sqft
    Source: Bright MLS #VAAR2064712 Report a problem
    3/29/2010Sold$950,000-3.1%$288/sqft
    Source: Public Record Report a problem
    1/23/2010Listed for sale$980,000$297/sqft
    Source: Weichert Realtors #AR7239672 Report a problem

    Public tax history

    YearProperty taxesTax assessment
    2025$14,690 +4.2%$1,422,100 +4.2%
    2024$14,104 +6.2%$1,365,300 +5.9%
    2023$13,285 +4.6%$1,289,800 +4.6%
    2022$12,701 +5.8%$1,233,100 +5.8%
    2021$12,003 +3.7%$1,165,300 +3.3%
    2020$11,577 +5.1%$1,128,400 +5.1%
    2019$11,015 +4.3%$1,073,600 +2.2%
    2018$10,564 +3.6%$1,050,100 +3.6%
    2017$10,198 +8.5%$1,013,700 +6.8%
    2016$9,403 +0%$948,800 +0.6%
    2015$9,398 +2.5%$943,600 +2.5%
    2014$9,172 +2.2%$920,900 +3.3%
    2013$8,973 +3.6%$891,900
    2012$8,662 +1.4%--
    2011$8,546 --
    2009-- --
    2008-- --
    2007-- --
    2006-- --
    2005-- --
    2004-- --
    2003-- --
    2002-- --
    2001-- $465,900

    Find assessor info on the county website

    Neighborhood: Dover Crystal

    Nearby schools

    GreatSchools rating
    Schools provided by the listing agent
    • Elementary: Taylor
    • Middle: Dorothy Hamm
    • High: Yorktown
    • District: Arlington County Public Schools

    Source: Bright MLS. This data may not be complete. We recommend contacting the local school district to confirm school assignments for this home.

    Get a cash offer in 3 minutes
    Find out how much your home could sell for in as little as 3 minutes with a no-obligation cash offer.
    Estimated market value
    $1,535,400
    Get a cash offer in 3 minutes
    Find out how much your home could sell for in as little as 3 minutes with a no-obligation cash offer.
    Estimated market value
    $1,535,400