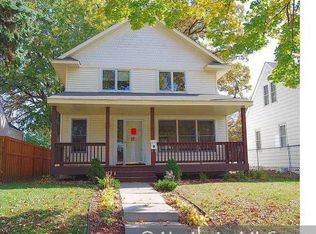
Welcome to a delightful South Minneapolis residence that blends timeless charm with everyday comfort. From sun-drenched living spaces to a spacious backyard perfect for gardening, summer gatherings, or simply relaxing in your private oasis, every inch of this home has been thoughtfully designed to offer harmony and warmth.
Inside, classic hardwood floors and abundant natural light flow seamlessly from the welcoming living room to a charming dining nook just off the kitchen, perfect for intimate dinners or festive celebrations. The kitchen features stainless steel appliances, generous storage, and ample counter space for easy meal prep and entertaining.
The main level offers two versatile bedrooms, ideal for guests, a home office, or personal retreats, along with a full bathroom. Upstairs, the serene primary suite provides a quiet escape, complete with a cozy reading alcove and peaceful ambiance. This area features an abundance of walk-in closets and a lovely vintage bathroom with a soaking tub.
Downstairs, the finished lower level includes a multipurpose open space ideal for an office, game room, or home theater- tailored for movie nights or quiet evenings in.
This well-maintained home brings peace of mind with recent updates, including a brand-new roof and water heater (2024), new AC unit (2023), and two new storm doors. Step outside to enjoy an expansive backyard patio, partially shaded by a custom awning with its own gutter system, plus an amazing covered carport for your RV or boat, built in 2020.
Ideally located near Lake Hiawatha, Minnehaha Creek, the Blue Line light rail, and a nearby park and recreation center with pickleball courts, this move-in ready gem offers an inspired lifestyle in a beloved Minneapolis neighborhood.
4105 31st Avenue S is more than just a house- it’s a place to truly live, grow, and feel at home.
Closed
Zillow last checked:
Listing updated:
Bought with:
Brian S. Carion
RE/MAX Advantage Plus
Source: NorthstarMLS as distributed by MLS GRID,MLS#: 6743185
Price history
| Date | Event | Price |
|---|---|---|
| 8/15/2025 | Sold | $430,000$199/sqft |
Source:  NorthstarMLS as distributed by MLS GRID #6743185 Report a problem NorthstarMLS as distributed by MLS GRID #6743185 Report a problem | ||
| 7/28/2025 | Pending sale | $430,000$199/sqft |
Source: NorthstarMLS as distributed by MLS GRID #6743185 Report a problem | ||
| 7/11/2025 | Listed for sale | $430,000+22.9%$199/sqft |
Source: NorthstarMLS as distributed by MLS GRID #6743185 Report a problem | ||
| 9/29/2020 | Sold | $350,000+6.1%$162/sqft |
Source: NorthstarMLS as distributed by MLS GRID #5640063 Report a problem | ||
| 8/23/2020 | Pending sale | $329,900$153/sqft |
Source: RE/MAX Results #5640063 Report a problem | ||
| 8/21/2020 | Listed for sale | $329,900+97.5%$153/sqft |
Source: RE/MAX Results #5640063 Report a problem | ||
| 10/29/2004 | Sold | $167,000$77/sqft |
Source: Public Record Report a problem | ||


Get a cash offer in 3 minutes
Find out how much your home could sell for in as little as 3 minutes with a no-obligation cash offer.
Estimated market value
$431,300
