No age restrictions, pets allowed! Welcome to this spacious 3-bedroom, 2-bath home located in the desirable West Bradenton community of Townhouses of Lakeside South. Offering nearly 1,500 sq ft of living space, this home features an open floor plan, solid wood cabinetry, solid surface countertops, laminate and tile flooring, walk-in closet, and an attached 1 car garage. Both bathrooms have been recently updated! Enjoy relaxing in the screened lanai with private outdoor space perfect for entertaining or enjoying the Florida lifestyle. Community amenities include a community pool, tennis, shuffleboard and basketball courts, playground and clubhouse with low HOA fees. Conveniently located near shopping, dinning, IMG Academy, GT Bray Park, medical facilities, and just a short drive to the beach. Great opportunity for full time living, seasonal use, or investment property. Schedule your private showing today!
Sold for $220,000
Zestimate®
$220,000
4105 43rd Ave W, Bradenton, FL 34205
3beds
1,497sqft
Townhouse
Built in 1981
4,356 Square Feet Lot
$220,000 Zestimate®
$147/sqft
$2,589 Estimated rent
Home value
$220,000
$207,000 - $233,000
$2,589/mo
Zestimate® history
Owner options
List your home for rent
$2,589/mo
Rent Zestimate®
Find your next renter with Zillow Rental Manager. Plus, with online applications, you can quickly screen prospective tenants – for free.
$2,589/mo
Rent Zestimate®
Refinance and save
$1,736/mo
Est. payment
Refinancing to a lower rate could help reduce your monthly payments and save thousands over the life of the loan.
$1,736/mo
Est. payment
Explore your selling options
Work with a Zillow partner agent
Leverage their expertise and Zillow's premium Showcase listings to get your home seen by more buyers.
Get startedList with your own agent
Get your home in front of millions of buyers by listing it on Zillow.
Learn how to do itSell it yourself
Take full control of how buyers see your home on Zillow by listing For Sale by Owner (FSBO).
List your homeWhat's special
Solid surface countertopsOpen floor planLaminate and tile flooringSolid wood cabinetryWalk-in closet
Zillow last checked:
Listing updated:
Listed by:
Chasity Conwell 941-243-7589,
MARCUS & COMPANY REALTY 941-932-8550
Bought with:
Zachary Kaplan, 3241778
RE/MAX PALM
Source: Stellar MLS,MLS#: A4694439 Originating MLS: Sarasota - Manatee
Originating MLS: Sarasota - Manatee
Facts & features
Interior
Bedrooms & bathrooms
- Bedrooms: 3
- Bathrooms: 2
- Full bathrooms: 2
Primary bedroom
- Features: Walk-In Closet(s)
- Level: First
- Area: 194.6 Square Feet
- Dimensions: 14x13.9
Bedroom 1
- Features: Built-in Closet
- Level: First
- Area: 103.88 Square Feet
- Dimensions: 10.6x9.8
Bedroom 2
- Features: Built-in Closet
- Level: First
- Area: 112.7 Square Feet
- Dimensions: 11.5x9.8
Primary bathroom
- Features: No Closet
- Level: First
- Area: 45.45 Square Feet
- Dimensions: 10.1x4.5
Bathroom 1
- Features: No Closet
- Level: First
- Area: 40.5 Square Feet
- Dimensions: 8.1x5
Balcony porch lanai
- Features: No Closet
- Level: First
- Area: 126.88 Square Feet
- Dimensions: 12.2x10.4
Dining room
- Features: No Closet
- Level: First
- Area: 220.59 Square Feet
- Dimensions: 12.9x17.1
Foyer
- Features: No Closet
- Level: First
- Area: 38.18 Square Feet
- Dimensions: 4.6x8.3
Kitchen
- Features: No Closet
- Level: First
- Area: 143.19 Square Feet
- Dimensions: 12.9x11.1
Living room
- Features: No Closet
- Level: First
- Area: 240.34 Square Feet
- Dimensions: 12.2x19.7
Heating
- Electric
Cooling
- Central Air
Appliances
- Included: Refrigerator
- Laundry: In Garage
Features
- Open Floorplan
- Flooring: Ceramic Tile, Laminate
- Has fireplace: No
Interior area
- Total structure area: 1,937
- Total interior livable area: 1,497 sqft
Property
Parking
- Total spaces: 1
- Parking features: Garage - Attached
- Attached garage spaces: 1
Features
- Levels: One
- Stories: 1
- Patio & porch: Rear Porch
- Exterior features: Private Mailbox
Lot
- Size: 4,356 Square Feet
- Features: City Lot
Details
- Parcel number: 5097301302
- Zoning: PDP
- Special conditions: None
Construction
Type & style
- Home type: Townhouse
- Property subtype: Townhouse
Materials
- Block
- Foundation: Slab
- Roof: Shingle
Condition
- New construction: No
- Year built: 1981
Utilities & green energy
- Electric: Photovoltaics Seller Owned
- Sewer: Public Sewer
- Water: Public
- Utilities for property: Cable Available, Electricity Available, Water Available
Green energy
- Energy efficient items: Windows
- Energy generation: Solar
Community & HOA
Community
- Features: Clubhouse, Playground, Pool, Tennis Court(s)
- Pet fee: $0 monthly
- Subdivision: TOWNHOUSES OF LAKESIDE SOUTH
HOA
- Has HOA: Yes
- Services included: Cable TV, Common Area Taxes, Maintenance Grounds, Pool Maintenance, Recreational Facilities
- HOA fee: $169 monthly
- HOA name: Julie Conway
- HOA phone: 941-758-9454
Location
- Region: Bradenton
Financial & listing details
- Price per square foot: $147/sqft
- Tax assessed value: $265,750
- Annual tax amount: $1,838
- Date on market: 5/21/2026
- Cumulative days on market: 6 days
- Listing terms: Cash,Conventional,FHA,VA Loan
- Ownership: Fee Simple
- Total actual rent: 0
- Electric utility on property: Yes
- Road surface type: Paved
Price history
| Date | Event | Price |
|---|---|---|
| 6/29/2026 | Sold | $220,000-2.2%$147/sqft |
Source:  Stellar MLS #A4694439 Report a problem Stellar MLS #A4694439 Report a problem | ||
| 5/28/2026 | Pending sale | $225,000$150/sqft |
Source: Stellar MLS #A4694439 Report a problem | ||
| 5/21/2026 | Listed for sale | $225,000+44.2%$150/sqft |
Source: Stellar MLS #A4694439 Report a problem | ||
| 3/27/2017 | Sold | $156,000+56%$104/sqft |
Source: Public Record Report a problem | ||
| 10/11/2013 | Sold | $100,000+82.1%$67/sqft |
Source: Public Record Report a problem | ||
| 10/1/2012 | Sold | $54,900$37/sqft |
Source: Public Record Report a problem | ||
| 5/20/2012 | Listing removed | $54,900$37/sqft |
Source: Exit King Realty #A3957814 Report a problem | ||
| 4/27/2012 | Price change | $54,900-15.4%$37/sqft |
Source: Exit King Realty #A3957814 Report a problem | ||
| 3/22/2012 | Listed for sale | $64,900-36.4%$43/sqft |
Source: Exit King Realty #A3957814 Report a problem | ||
| 8/9/2002 | Sold | $102,000+36.2%$68/sqft |
Source: Public Record Report a problem | ||
| 5/13/1999 | Sold | $74,900$50/sqft |
Source: Public Record Report a problem | ||
Public tax history
| Year | Property taxes | Tax assessment |
|---|---|---|
| 2025 | $1,839 +3.4% | $141,797 +2.9% |
| 2024 | $1,779 +2.2% | $137,801 +3% |
| 2023 | $1,742 +3.3% | $133,787 +3% |
| 2022 | $1,685 +1.1% | $129,890 +3% |
| 2021 | $1,667 +1.4% | $126,107 +1.4% |
| 2020 | $1,644 +2.4% | $124,366 +2.3% |
| 2019 | $1,606 | $121,570 +1.9% |
| 2018 | $1,606 +1.6% | $119,303 +35.5% |
| 2017 | $1,580 +116.1% | $88,058 +2.1% |
| 2016 | $731 | $86,247 +0.7% |
| 2015 | $731 | $85,647 +0.8% |
| 2014 | $731 -52.9% | $84,967 +12% |
| 2013 | $1,552 +155073% | $75,872 -4.9% |
| 2012 | $1 | $79,791 -9.8% |
| 2011 | $1 | $88,501 0% |
| 2010 | -- | $88,540 -25% |
| 2009 | $2,280 -2.1% | $118,053 -21% |
| 2008 | $2,328 -19% | $149,410 -2.1% |
| 2007 | $2,876 +3.3% | $152,598 +13% |
| 2006 | $2,783 +47.1% | $135,043 +18% |
| 2005 | $1,891 -3.7% | $114,443 +24.6% |
| 2004 | $1,965 +17.2% | $91,824 +16.4% |
| 2003 | $1,677 +82.4% | $78,875 +15.9% |
| 2002 | $919 +5.6% | $68,065 +1.6% |
| 2001 | $871 +3.1% | $66,993 +3% |
| 2000 | $845 | $65,042 |
Find assessor info on the county website
Neighborhood: 34205
Nearby homes
- $230,9002 bd2 ba1.1k sqft4103 43rd Ave W, Bradenton, FL 34205Off Market

- $292,0002 bd2 ba1.1k sqft4107 43rd Ave W, Bradenton, FL 34205Sold
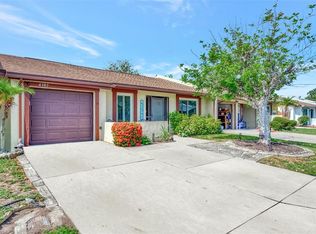
- $267,9003 bd2 ba1.2k sqft4109 43rd Ave W, Bradenton, FL 34205Off Market

- $237,1002 bd2 ba1.1k sqft4101 43rd Ave W, Bradenton, FL 34205Off Market
- $270,7002 bd2 ba1.1k sqft4104 43rd Ave W, Bradenton, FL 34205Off Market
- $227,2002 bd2 ba1.1k sqft4111 43rd Ave W, Bradenton, FL 34205Off Market
- $211,4003 bd2 ba1 sqft4102 43rd Ave W, Bradenton, FL 34205Off Market
- $242,4002 bd2 ba1.1k sqft4106 43rd Ave W, Bradenton, FL 34205Off Market
Nearby schools
GreatSchools rating
- 3/10Robert H. Prine Elementary SchoolGrades: PK-5Distance: 0.7 mi
- 2/10W. D. Sugg Middle SchoolGrades: 6-8Distance: 1 mi
- 2/10Bayshore High SchoolGrades: 8-12Distance: 1.5 mi
Schools provided by the listing agent
- Elementary: Robert H. Prine Elementary
- Middle: W.D. Sugg Middle
- High: Bayshore High
Source: Stellar MLS. This data may not be complete. We recommend contacting the local school district to confirm school assignments for this home.
Get a cash offer in 3 minutes
Find out how much your home could sell for in as little as 3 minutes with a no-obligation cash offer.
Estimated market value
$220,000
Get a cash offer in 3 minutes
Find out how much your home could sell for in as little as 3 minutes with a no-obligation cash offer.
Estimated market value
$220,000
- Florida
- Manatee County
- Bradenton
- 34205
- 4105 43rd Ave W
Nearby cities
Nearby neighborhoods
Nearby zip codes
Other Bradenton Topics
