Skip main navigation
Pending
  • $270,000

    4105 73rd Pl, Urbandale, IA 50322

    4beds
    1,780sqft
    : 
    $1,906/mo
    Get pre-qualified
    Single Family Residence
    Built in 1967
    9,496 Square Feet Lot
    $265,200 Zestimate®
    $152/sqft
    $-- HOA

    What's special

    Patio and backyardNice sized lotLarge cozy family room
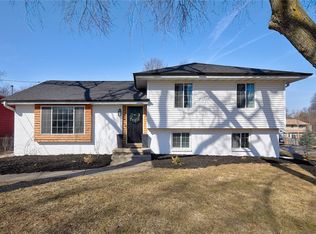
    Welcome home to 4105 73rd Pl. Located in the heart of Urbandale just blocks from Lion's Park, Olmsted Elementary School, Urbandale High School, and Urbandale Middle School; this 4-bedroom 3-bath home has tons of room for a growing family. As you enter the home, you will be impressed by the large living room/ dining room area. Off of the kitchen is the large, cozy family room complete with a fireplace and sliders that lead to a patio and backyard. A half bath finishes off the main level. The second level features 4 large bedrooms with hardwood floors, including a master suite with a ¾ bath. Finishing off the second level is another full bath. Some updates include newer flooring and toilets in all bathrooms, a new furnace in 2022, and a brand-new garage door opener. With a nice sized lot, and this amazing location, you will be all set to move in and have your kiddos grow up close to all schools and sports complexes. A bonus, the Urbandale 4th of July parade and celebration, one of the largest in the Midwest, is just a block away. Check it out today!
    21 days
    |
    257
    |
    16
    |

    Zillow last checked:

    Listing updated:

    Listed by:

    Dan Vierling 515-453-6822,

    Iowa Realty Mills Crossing

    Source: DMMLS,MLS#: 746449MLS LogoOriginating MLS: Des Moines Area Association of REALTORS

      Facts & features

      Interior

      Bedrooms & bathrooms
      • Bedrooms: 4
      • Bathrooms: 3
      • Full bathrooms: 1
      • 3/4 bathrooms: 1
      • 1/2 bathrooms: 1
      Heating
      • Forced Air, Gas, Natural Gas
      Cooling
      • Central Air
      Appliances
      • Included: Dryer, Dishwasher, Refrigerator, Stove, Washer
      Features
      • Eat-in Kitchen, Fireplace, Cable TV, Window Treatments
      • Flooring: Carpet, Hardwood, Tile
      • Basement: Unfinished
      • Number of fireplaces: 1
      • Fireplace features: Wood Burning
      Interior area
      • Total structure area: 1,780
      • Total interior livable area: 1,780 sqft
      Video & virtual tour

      Property

      Parking
      • Total spaces: 2
      • Parking features: Detached, Garage, Two Car Garage
      • Garage spaces: 2
      Features
      • Levels: Two
      • Stories: 2
      Lot
      • Size: 9,496 Square Feet
      • Dimensions: 81.5 x 116.5
      • Features: Rectangular Lot
      Details
      • Parcel number: 31202838090000
      • Zoning: RES

      Construction

      Type & style
      • Home type: SingleFamily
      • Architectural style: Two Story
      • Property subtype: Single Family Residence
      Materials
      • Foundation: Block
      • Roof: Asphalt,Shingle
      Condition
      • Year built: 1967

      Utilities & green energy

      • Sewer: Public Sewer
      • Water: Public

      Community & HOA

      Community
      • Security: Smoke Detector(s)
      HOA
      • Has HOA: No
      Location
      • Region: Urbandale

      Financial & listing details

      • Price per square foot: $152/sqft
      • Tax assessed value: $258,500
      • Annual tax amount: $4,090
      • Date on market: 7/31/2026
      • Cumulative days on market: 26 days
      • Listing terms: Cash,Conventional
      • Road surface type: Concrete

        Estimated market value

        $265,200

        $252,000 - $278,000

        $2,195/mo

        Price history

        DateEventPrice
        8/4/2026Pending sale$270,000$152/sqft
        Source: DMMLS #746449 Report a problem
        7/31/2026Listed for sale$270,000$152/sqft
        Source: DMMLS #746449 Report a problem

        Public tax history

        YearProperty taxesTax assessment
        2025$4,090 -0.8%$258,500 +5.4%
        2024$4,124 +6.2%$245,200
        2023$3,882 +1.2%$245,200 +29.2%
        2022$3,836 -1.7%$189,800
        2021$3,904 +1.8%$189,800 +3.5%
        2020$3,834 +7.5%$183,300
        2019$3,566 +3.9%$183,300 +12%
        2018$3,432 $163,600
        2017$3,432 +11.1%$163,600 +9.7%
        2016$3,090 $149,200
        2015$3,090 +0.6%$149,200 -2.5%
        2014$3,072 $153,000
        2013-- $153,000 -0.4%
        2012-- $153,600
        2011-- $153,600 -2%
        2010-- $156,700
        2009-- $156,700
        2008-- $156,700
        2007-- $156,700 +11.1%
        2006-- $141,000
        2005-- $141,000 +4.4%
        2003-- $135,090 +5.9%
        2002-- $127,520
        2001-- $127,520
        Find assessor info on the county website

        Monthly payment

        Est. payment

        Payment breakdown

        Explore the cost of this home by adjusting the details. Changes won't be saved.
        All calculations are estimates and provided by Zillow, Inc. for informational purposes only. Actual amounts may vary.
        HOA fees may include property taxes on listings classified as Co-Ops. Contact the listing agent and/or owner for fee details.
        See how much you could borrow to make a competitive offer.

        Climate risks

        Neighborhood: 50322

        Getting around

        43 / 100
        Car-Dependent
        44 / 100
        Somewhat Bikeable

        Nearby schools

        GreatSchools rating
        Schools provided by the listing agent
        • District: Urbandale

        Source: DMMLS. This data may not be complete. We recommend contacting the local school district to confirm school assignments for this home.

        A local agent can set up tours, give advice and negotiate with sellers.

        Browse local experts

        Similar homes