Skip main navigation
Sold for $920,000
  • $920,000

    4105 Amber Ln, Palm Harbor, FL 34685

    5beds
    2,784sqft
    Single Family Residence
    Built in 1996
    0.8 Acres Lot
    $934,000 Zestimate®
    $330/sqft
    $4,296 Estimated rent

    Home value

    $934,000

    $887,000 - $990,000

    $4,296/mo

    Zestimate® history
    Loading
    Loading...

    Owner options

    List your home for rent

    $4,296/mo

    Rent Zestimate®

    Find your next renter with Zillow Rental Manager. Plus, with online applications, you can quickly screen prospective tenants – for free.

    Learn more

    $4,296/mo

    Rent Zestimate®

    Refinance and save

    $6,412/mo

    Est. payment

    Refinancing to a lower rate could help reduce your monthly payments and save thousands over the life of the loan.

    See today's rates

    $6,412/mo

    Est. payment

    Explore your selling options

    Work with a Zillow partner agent

    Leverage their expertise and Zillow's premium Showcase listings to get your home seen by more buyers.

    Get started

    List with your own agent

    Get your home in front of millions of buyers by listing it on Zillow.

    Learn how to do it

    Sell it yourself

    Take full control of how buyers see your home on Zillow by listing For Sale by Owner (FSBO).

    List your home

    What's special

    Modern lightingLarger islandThoughtful layoutHeated poolPrivate viewBreakfast barLuxury tile
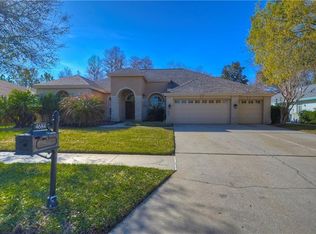
    Welcome to this pristine executive-style residence nestled in the desirable Aylesford community of Lansbrook, where attention to detail and an aura of elegance are evident throughout. This Marc Rutenberg Islander II model showcases a thoughtful layout spread across 2,784 square feet, featuring four bedrooms, three bathrooms, a three-car garage, plus an office and a heated pool, all situated on a private conservation lot at the end of a peaceful cul-de-sac. The home greets you with a commanding presence, from its regal columns and decorative medallions to the arching windows set amidst lush landscaping, creating a warm and inviting entryway. Upon stepping through the double stained glass doors, you're welcomed into a space where luxury meets comfort. The foyer opens up to soaring 12-foot ceilings adorned with double crown molding, enhancing the open, airy feel, complemented by elegant archways, niches, and a blend of luxury tile and wood flooring underfoot. To your left, the formal dining room accommodates gatherings of six to eight, while the adjoining living room provides a perfect backdrop for hosting guests. The home's office, accessible through double doors, offers flexibility as a fifth bedroom and is illuminated by a large arched window. The heart of this home is undoubtedly the chef's dream kitchen, which boasts wood flooring, an array of white shaker-style cabinetry complemented by black hardware and glass-front accents, sophisticated granite countertops, and a stylish stone backsplash. Modern lighting and a suite of appliances, including a new stainless refrigerator and a built-in double oven, enhance the culinary experience. The kitchen also offers a cozy dining area with pool and nature views, an efficient built-in desk, and a breakfast bar on the larger island, ensuring ample space for meal preparation and casual dining. The private owner's suite is a true sanctuary, recently updated with exquisite floors and direct pool access. The en-suite bathroom is a retreat unto itself, featuring a frameless walk-in shower, a freestanding clawfoot tub, and dual vanities set against marble counters. Additional bedrooms are generously sized, providing comfortable spaces for relaxation and privacy, while the guest suite offers an en-suite bathroom doubling as a convenient pool bath. A well-appointed laundry room adds to the thoughtful design of this home. Outside, the lanai offers a serene escape, with a luxurious travertine stone paver covering the patio and surrounding the heated pool, offering a private view of the conservation area, perfect for enjoying nature's tranquility. This home also comes with peace of mind, thanks to recent updates including a newer roof, water softener, water heater, air conditioning, and pool heater. Residents of Lansbrook enjoy top-rated schools, walking trails, playgrounds, and lake access, all within close proximity to Tampa, the airport, and beautiful beaches. Discover the perfect blend of luxury and comfort in this exquisite Lansbrook home—it's not just a residence, it's your new sanctuary. Bedroom Closet Type: Walk-in Closet (Primary Bedroom).

    Zillow last checked:

    Listing updated:

    Listed by:

    John Pestalozzi Jr LLC 813-285-4456,

    WESTWARD REAL ESTATE 813-285-4456,

    Abby Grimaldi 813-352-3670,

    SMITH & ASSOCIATES REAL ESTATE

    Bought with:

    Rob Coscia, 3385588

    PERSONAL REALTY ADVISERS

    Source: Stellar MLS,MLS#: T3513966MLS LogoOriginating MLS: Tampa

    Facts & features

    Interior

    Bedrooms & bathrooms
    • Bedrooms: 5
    • Bathrooms: 3
    • Full bathrooms: 3
    Rooms
    • Room types: Attic, Breakfast Room Separate, Den/Library/Office, Family Room, Utility Room
    Primary bedroom
    • Features: Ceiling Fan(s), Dual Sinks, Stone Counters, Tub with Separate Shower Stall, Water Closet/Priv Toilet, Walk-In Closet(s)
    • Level: First
    • Dimensions: 13x20
    Bedroom 2
    • Features: Ceiling Fan(s), Built-in Closet
    • Level: First
    • Dimensions: 12x11
    Bedroom 3
    • Features: Ceiling Fan(s), Built-in Closet
    • Level: First
    • Dimensions: 12x11
    Bedroom 4
    • Features: Ceiling Fan(s), Built-in Closet
    • Level: First
    • Dimensions: 16x11
    Bedroom 5
    • Features: Ceiling Fan(s), Built-in Closet
    • Level: First
    • Dimensions: 10x13
    Dining room
    • Level: First
    • Dimensions: 10x13
    Family room
    • Features: Ceiling Fan(s)
    • Level: First
    • Dimensions: 16x18
    Kitchen
    • Features: Pantry
    • Level: First
    • Dimensions: 13x16
    Living room
    • Level: First
    • Dimensions: 15x15
    Heating
    • Central, Electric
    Cooling
    • Central Air
    Appliances
    • Included: Oven, Convection Oven, Cooktop, Dishwasher, Disposal, Dryer, Refrigerator, Washer, Water Softener
    • Laundry: Laundry Room
    Features
    • Ceiling Fan(s), Crown Molding, Eating Space In Kitchen, High Ceilings, Kitchen/Family Room Combo, Open Floorplan, Primary Bedroom Main Floor, Solid Wood Cabinets, Split Bedroom, Stone Counters, Thermostat, Tray Ceiling(s), Walk-In Closet(s)
    • Flooring: Carpet, Tile, Hardwood
    • Windows: Window Treatments
    • Has fireplace: No
    Interior area
    • Total structure area: 3,758
    • Total interior livable area: 2,784 sqft

    Property

    Parking
    • Total spaces: 3
    • Parking features: Driveway, Electric Vehicle Charging Station(s), Garage Door Opener
    • Attached garage spaces: 3
    • Has uncovered spaces: Yes
    Features
    • Levels: One
    • Stories: 1
    • Patio & porch: Covered, Front Porch, Patio, Rear Porch, Screened
    • Exterior features: Irrigation System, Lighting, Rain Gutters, Sidewalk
    • Has private pool: Yes
    • Pool features: Child Safety Fence, Heated, In Ground, Lighting, Screen Enclosure
    • Has view: Yes
    • View description: Park/Greenbelt, Trees/Woods
    • Waterfront features: Lake, Waterfront
    Lot
    • Size: 0.8 Acres
    • Dimensions: 80 x 112
    • Features: Conservation Area, Cul-De-Sac, Greenbelt, In County, Landscaped, Near Golf Course, Sidewalk
    • Residential vegetation: Mature Landscaping, Trees/Landscaped
    Details
    • Parcel number: 272716019720001180
    • Zoning: RPD-5
    • Special conditions: None

    Construction

    Type & style
    • Home type: SingleFamily
    • Architectural style: Florida
    • Property subtype: Single Family Residence
    Materials
    • Block, Stucco
    • Foundation: Slab
    • Roof: Shingle
    Condition
    • New construction: No
    • Year built: 1996

    Utilities & green energy

    • Sewer: Public Sewer
    • Water: Public
    • Utilities for property: Electricity Connected, Natural Gas Available, Sewer Connected, Sprinkler Meter, Underground Utilities, Water Connected

    Community & HOA

    Community
    • Features: Community Boat Ramp, Lake, Waterfront, Deed Restrictions, Park, Playground, Sidewalks
    • Pet fee: $0 monthly
    • Subdivision: AYLESFORD PH 2
    HOA
    • Has HOA: Yes
    • Amenities included: Basketball Court, Fence Restrictions, Park, Playground, Trail(s)
    • Services included: Manager
    • HOA fee: $111 monthly
    • HOA name: Frankly Coastal
    • HOA phone: 727-799-0031
    Location
    • Region: Palm Harbor

    Financial & listing details

    • Price per square foot: $330/sqft
    • Tax assessed value: $755,104
    • Annual tax amount: $13,293
    • Date on market: 3/27/2024
    • Cumulative days on market: 2 days
    • Listing terms: Cash,Conventional,VA Loan
    • Ownership: Fee Simple
    • Total actual rent: 0
    • Electric utility on property: Yes
    • Road surface type: Paved

    Price history

    DateEventPrice
    4/16/2024Sold$920,000+3.4%$330/sqft
    Source: Stellar MLS #T3513966 Report a problem
    3/30/2024Pending sale$890,000$320/sqft
    Source: Stellar MLS #T3513966 Report a problem
    3/27/2024Listed for sale$890,000-3.8%$320/sqft
    Source: Stellar MLS #T3513966 Report a problem
    8/12/2022Sold$925,000+12.8%$332/sqft
    Source: Public Record Report a problem
    5/27/2022Pending sale$820,000$295/sqft
    Source: Stellar MLS #W7845534 Report a problem
    5/26/2022Listed for sale$820,000+113%$295/sqft
    Source: Stellar MLS #W7845534 Report a problem
    7/14/2000Sold$385,000+33.9%$138/sqft
    Source: Public Record Report a problem
    12/31/1998Sold$287,500+342.3%$103/sqft
    Source: Public Record Report a problem
    1/22/1996Sold$65,000$23/sqft
    Source: Public Record Report a problem

    Public tax history

    YearProperty taxesTax assessment
    2024$13,451 +1.2%$755,104 +2.9%
    2023$13,293 +133.2%$734,138 +109.2%
    2022$5,700 -1.3%$350,898 +3%
    2021$5,775 +0.2%$340,678 +1.4%
    2020$5,764 +1.6%$335,974 +2.3%
    2019$5,671 $328,420 +1.9%
    2018$5,671 +1.3%$322,296 +2.1%
    2017$5,599 +1.5%$315,667 +2.1%
    2016$5,514 -1.5%$309,174 +0.7%
    2015$5,598 +0.4%$307,025 +0.8%
    2014$5,575 +1.7%$304,588 +1.5%
    2013$5,483 +4.5%$300,087 +1.7%
    2012$5,245 $295,071 -6.2%
    2011-- $314,631 -0.7%
    2010-- $316,798 -8.4%
    2009-- $345,710 +0.1%
    2008$5,985 $345,365 +3%
    2007-- $335,306 -15.3%
    2005-- $395,800 +9.2%
    2004$6,156 +1.7%$362,300 +18.9%
    2003$6,054 -0.2%$304,600 +3%
    2002$6,063 $295,600 +4.6%
    2001$6,063 +37.7%$282,600 +21%
    2000$4,402 $233,600
    Find assessor info on the county website

    Neighborhood: 34685

    Nearby schools

    GreatSchools rating
    Schools provided by the listing agent
    • Elementary: Cypress Woods Elementary-PN
    • Middle: Tarpon Springs Middle-PN
    • High: East Lake High-PN

    Source: Stellar MLS. This data may not be complete. We recommend contacting the local school district to confirm school assignments for this home.

    Get a cash offer in 3 minutes
    Find out how much your home could sell for in as little as 3 minutes with a no-obligation cash offer.
    Estimated market value
    $934,000
    Get a cash offer in 3 minutes
    Find out how much your home could sell for in as little as 3 minutes with a no-obligation cash offer.
    Estimated market value
    $934,000