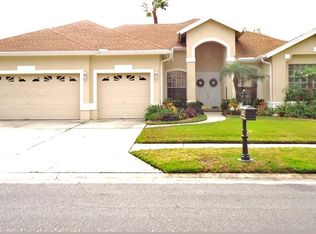
Beautiful mint condition home located in the highly sought-after neighborhood of Calusa Trace. The spacious 2475 sq ft, 4 bedroom, 2.5 bath home has been meticulously maintained showing pride of ownership. The property is beautifully landscaped and well-manicured. This home offers a great balance of comfort, style and Florida living. Walk through the front doors into the foyer and enter the bright living room and dining room. The eat-in kitchen features updated cabinets, quartz countertops and flows into the family room. Vaulted ceilings and large windows fill the space with natural light. The spacious primary bedroom offers a large en-suite bathroom and walk-in closet. Sliding doors in the primary bedroom, dining room, kitchen and guest bedroom all lead out to the screened-in covered lanai and large pool, great for entertaining offering year-round enjoyment. The full guest bath with walk-in shower also leads out to the pool area providing convenience and flexibility. This fantastic home offers peace of mind with recent improvements including NEW ROOF 2025, NEW WINDOWS AND EXTERIOR DOORS 2026. The Calusa Trace community is filled with beautiful homes and tree lined walkways, has a low HOA and no CDD’s. Minutes from restaurants, shopping, St Joseph’s Hospital North, Veterans Expressway and is in a great school district with “A” rated schools. Schwarzkopf Elementary School is within walking distance, Martinez Middle School and Steinbrenner High School are both nearby. If you’re looking for the perfect, move-in ready home in a beautiful neighborhood this is it! MUST SEE!
Sold for $710,000
Zillow last checked:
Listing updated:
Bought with:
Ian DeRan, 3358888
AGILE GROUP REALTY
Source: Stellar MLS,MLS#: W7887919 Originating MLS: West Pasco
Originating MLS: West Pasco
Price history
| Date | Event | Price |
|---|---|---|
| 8/27/2026 | Sold | $710,000$287/sqft |
Source:  Stellar MLS #W7887919 Report a problem Stellar MLS #W7887919 Report a problem | ||
| 7/30/2026 | Pending sale | $710,000$287/sqft |
Source: Stellar MLS #W7887919 Report a problem | ||
| 7/30/2026 | Listed for sale | $710,000$287/sqft |
Source: Stellar MLS #W7887919 Report a problem | ||
| 7/28/2026 | Pending sale | $710,000$287/sqft |
Source: Stellar MLS #W7887919 Report a problem | ||
| 7/24/2026 | Listed for sale | $710,000+160.1%$287/sqft |
Source: Stellar MLS #W7887919 Report a problem | ||
| 9/27/2013 | Sold | $273,000-0.7%$110/sqft |
Source: Stellar MLS #T2588768 Report a problem | ||
| 9/4/2013 | Listed for sale | $275,000-20.3%$111/sqft |
Source: WEICHERT, REALTORS-Yates & Assoc #T2588768 Report a problem | ||
| 6/25/2007 | Sold | $345,000+21.1%$139/sqft |
Source: Public Record Report a problem | ||
| 3/24/2005 | Sold | $285,000+86%$115/sqft |
Source: Public Record Report a problem | ||
| 6/2/1993 | Sold | $153,200$62/sqft |
Source: Public Record Report a problem | ||

Get a cash offer in 3 minutes
Find out how much your home could sell for in as little as 3 minutes with a no-obligation cash offer.
Estimated market value
$707,700
