Total Monthly Rent: $2,600.00
Application Fee: $50.00 per applicant 18+
Security Deposit: $2,600.00
Utilities Included: None
Tenant Responsible Utilities: Propane, Electric, Water, Internet, Cable, Landscaping, Snow Removal.
Refundable Pet Security Deposit: $300/pet
Monthly Pet Rent: $35.00/pet
This is more than a place to liveit's a lifestyle. Enjoy beautiful views of the Horsetooth Marina, multiple outdoor spaces, and a completely remodeled home designed with comfort, style, and functionality in mind.
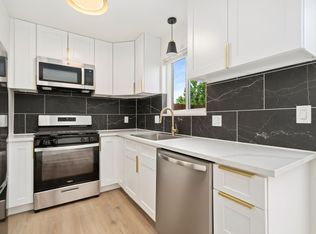
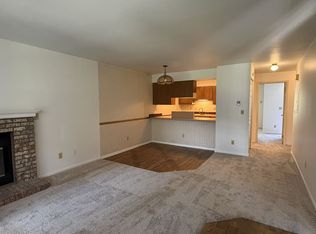
This 2-bedroom, 2.5-bathroom single-family home has been thoughtfully renovated from top to bottom with high-quality and moder finishes throughout. The upper level is the heart of the home, featuring an open-concept kitchen and living area with stunning views of the Horsetooth Marina. The completely remodeled kitchen includes brand-new appliances, while the adjacent upper deck provides 180-degree views of Horsetooth Marina and Reservoir. A side patio also offers a hot tub hookup.
The upper level also features a convenient half bath and a spacious primary suite with a large bedroom, en-suite bathroom, and generous closet space. Downstairs, the carpeted lower level offers a second bedroom and full bathroom, with direct access to the lower-level deckproviding additional privacy and outdoor space for guests or residents.
Beyond the cosmetic updates, this home has been extensively improved for long-term comfort and efficiency, including new electrical and reinsulated plumbing and on-demand hot water. Washer and dryer hookups available. ESA and Assistance Animals welcome. Pets allowed for additional fees & deposit. Available 10/01/2026 for Move In.
Propane Utility: Resident will need to leave tank at the same gauge reading or more that is read at move in, at move out and will be responsible for the difference if amount is less than the move in gauge reading.
Landscaping: Residents can opt to maintain the brush and landscape themselves or pay an additional fee for landscaping to be taken care of twice a year during the spring and summer months in efforts to keep the weeds and brush to a minimum.
Don't miss your chanceschedule a showing today by contacting V3 Property Management.
v3pm.Visit our website for additional available properties as well.
House for rent
Single family residence
Available now
Cats, dogs OK
What's special
Carpeted lower levelOn-demand hot waterMultiple outdoor spacesGenerous closet spaceEn-suite bathroomCompletely remodeled homeCompletely remodeled kitchen
- 27 days |
- -- |
- -- |
Zillow last checked:
Listing updated:
Travel times

Let’s turn your rent into credit progress
Build credit history with every on-time payment and get credit for the payment you’re already making.
Facts & features
Interior
Bedrooms & bathrooms
- Bedrooms: 2
- Bathrooms: 3
- Full bathrooms: 2
- 1/2 bathrooms: 1
Appliances
- Included: Dishwasher, Garbage Disposal, Microwave Oven, Range Oven, Washer/Dryer Hookups
Interior area
- Total interior livable area: 1,425 sqft
Video & virtual tour
Property
Parking
- Details: Contact manager
Features
- Exterior features: Hood, Refridgerator
Details
- Parcel number: 9731318007
Construction
Type & style
- Home type: SingleFamily
- Property subtype: Single Family Residence
Community & HOA
Location
- Region: Fort Collins
Financial & listing details
- Lease term: Contact For Details
Nearby apartments for rent


Price history
| Date | Event | Price |
|---|---|---|
| 9/21/2026 | Listed for rent | $2,600$2/sqft |
Source: Zillow Rentals Report a problem | ||
| 8/14/2026 | Listing removed | $695,000$488/sqft |
Source:  IRES as distributed by MLS GRID #1062971 Report a problem IRES as distributed by MLS GRID #1062971 Report a problem | ||
| 7/1/2026 | Listed for sale | $695,000$488/sqft |
Source: IRES as distributed by MLS GRID #1062971 Report a problem | ||