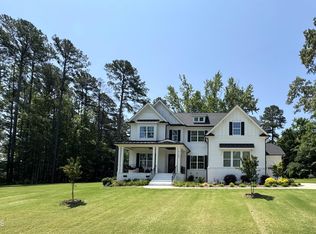
Welcome home to this meticulously maintained and MOVE-IN READY retreat that effortlessly combines comfort and luxury. Looking for a FINISHED BASEMENT WITH WORKSHOP, 3 CAR GARAGE, FENCED YARD, 4 BEDROOMS PLUS OFFICE? Relax on the screened porch by the fireplace and enjoy the serenity of the private .70 acre lot with a view of acres of protected wooded buffer and pond. Enjoy sightings of deer, hawks, ducks, and turtles right in your backyard, while having the convenience of Costco, Harris Teeter, and restaurants just 10 minutes away. Substantial investment in professional hardscaping and landscaping adds to the beauty of the outdoor living spaces with grilling deck.
Inside, a showstopper two-story foyer with double stairs and family room with coffered ceiling and stone fireplace welcomes you. The expansive kitchen features quartz countertops, custom cabinetry with soft-close cabinets and drawers, farmhouse sink with motion sensor faucet, gas stove, oversized island, and a huge walk-in pantry with custom wood shelving. Enjoy your meals in the spacious breakfast room with a wall of windows or the elegant dining room with rich wainscoting. First floor office has a closet and full bathroom for flex space. The inviting living room completes the main floor.
Upstairs, the primary bedroom ensuite is a spa-like escape with dual vanities, a large walk-through shower with built-in bench, wand, three shower heads—including a new 12'' rain head—and quartz counters. The Jack & Jill bedrooms have a full bathroom and a 4th bedroom has its own ensuite. A spacious laundry room upstairs includes cabinets and a sink.
The finished walk-out basement offers expansive living and entertaining space, room for a gym, and two oversized unfinished storage areas—one upgraded for workshop use, complete with a custom workbench that conveys. Smart-enabled garage doors, thermostats, and Cat 6 wiring throughout support today's connected lifestyle.
2025: Freshly painted screened porch and deck, professionally cleaned windows and whole home deep cleaning, freshly stained front double door, professional landscaping, termite warranty. 2023: Whole home UV Air Purification installed. 2022: Gorgeous professional hardscaping and landscaping installed.
Prime Raleigh location just minutes to Apex, Holly Springs, Fuquay Varina, and extended NC-540. Convenient to RDU Airport, RTP, Cary, and Downtown Raleigh. Close to top universities at Duke, UNC Chapel Hill, and NC State.
Sold for $1,025,000
Zillow last checked:
Listing updated:
Bought with:
Marianne Durham, 269860
Pittman & Associates
Source: Doorify MLS,MLS#: 10101149
Price history
| Date | Event | Price |
|---|---|---|
| 7/24/2025 | Sold | $1,025,000-2.4%$202/sqft |
Source:  Doorify MLS #10101149 Report a problem Doorify MLS #10101149 Report a problem | ||
| 6/24/2025 | Pending sale | $1,050,000$207/sqft |
Source: Doorify MLS #10101149 Report a problem | ||
| 6/20/2025 | Price change | $1,050,000-4.1%$207/sqft |
Source: Doorify MLS #10101149 Report a problem | ||
| 6/5/2025 | Listed for sale | $1,095,000+49.2%$216/sqft |
Source: Doorify MLS #10101149 Report a problem | ||
| 9/29/2020 | Sold | $734,000+0.4%$145/sqft |
Source: Public Record Report a problem | ||
| 7/28/2020 | Price change | $731,334+0.6%$144/sqft |
Source: Caruso Homes Realty NC, LLC #2293182 Report a problem | ||
| 2/23/2020 | Pending sale | $726,991+9.6%$143/sqft |
Source: Caruso Homes Realty NC, LLC #2293182 Report a problem | ||
| 12/18/2019 | Listed for sale | $663,083$131/sqft |
Source: Caruso Homes Realty NC, LLC #2293182 Report a problem | ||
Get a cash offer in 3 minutes
Find out how much your home could sell for in as little as 3 minutes with a no-obligation cash offer.
Estimated market value
$993,100
