Welcome to this warm and inviting South Lakeland home, perfectly positioned on a spacious corner lot and designed for both comfort and everyday living. Spacious 4 bedroom and 3 bath with a triple-car garage, a move-in ready feel, and a layout that truly flows, this home offers the space and flexibility you’ve been looking for. From the moment you walk in, you’ll notice how light and open everything feels, creating a natural gathering place for family and friends. The kitchen sits at the heart of the home, beautifully appointed with granite countertops, GE Profile appliances, custom cabinetry, and a large center island—all opening seamlessly to the great room so you’re always connected to what matters most. The primary suite provides a peaceful retreat, offering generous space, a tray ceiling, a custom walk-in closet, and a relaxing en-suite bath with dual vanities, a garden tub, and a walk-in shower. One of the standout features is the dedicated theater room, already equipped with surround sound, a projector, and a massive 120-inch screen—perfect for movie nights, watching the big game, or simply enjoying time together at home. The thoughtful triple split floor plan provides privacy for everyone, while additional features like a jack-and-jill bath, inside laundry with washer and dryer included, EV charger, and abundant storage make daily living easy and convenient. Step outside to the screened lanai and enjoy the backyard space—ideal for quiet mornings or unwinding in the evenings. With everything already in place, this home truly is move-in ready and waiting for its next owner to enjoy. Conveniently located in South Lakeland with easy access to the Polk Parkway, I-4, and nearby Tampa and Orlando, this home offers the perfect balance of comfort, location, and lifestyle. If you’ve been looking for a home that checks all the boxes and simply feels right the moment you walk in, this is one you don’t want to miss.
Sold for $447,500
Zestimate®
$447,500
4105 BERKSHIRE LOOP, LAKELAND, FL 33813
4beds
3,100sqft
Single Family Residence
Built in 2012
0.27 Acres Lot
$447,500 Zestimate®
$144/sqft
$2,732 Estimated rent
Home value
$447,500
$412,000 - $483,000
$2,732/mo
Zestimate® history
Owner options
List your home for rent
$2,732/mo
Rent Zestimate®
Find your next renter with Zillow Rental Manager. Plus, with online applications, you can quickly screen prospective tenants – for free.
$2,732/mo
Rent Zestimate®
Refinance and save
$3,210/mo
Est. payment
Refinancing to a lower rate could help reduce your monthly payments and save thousands over the life of the loan.
$3,210/mo
Est. payment
Explore your selling options
Work with a Zillow partner agent
Leverage their expertise and Zillow's premium Showcase listings to get your home seen by more buyers.
Get startedList with your own agent
Get your home in front of millions of buyers by listing it on Zillow.
Learn how to do itSell it yourself
Take full control of how buyers see your home on Zillow by listing For Sale by Owner (FSBO).
List your homeWhat's special
Triple-car garageScreened lanaiLarge center islandJack-and-jill bathCustom cabinetryGe profile appliancesAbundant storage
Zillow last checked:
Listing updated:
Listed by:
Brian Stephens 863-647-8600,
EXP REALTY LLC 888-883-8509
Bought with:
Ratheesh Raju, 3607283
DALTON WADE INC
Source: Stellar MLS,MLS#: L4959913 Originating MLS: Sarasota - Manatee
Originating MLS: Sarasota - Manatee
Facts & features
Interior
Bedrooms & bathrooms
- Bedrooms: 4
- Bathrooms: 3
- Full bathrooms: 3
Rooms
- Room types: Den/Library/Office, Dining Room, Living Room, Great Room, Utility Room
Primary bedroom
- Features: Ceiling Fan(s), En Suite Bathroom, Walk-In Closet(s)
- Level: First
- Area: 270 Square Feet
- Dimensions: 18x15
Bedroom 2
- Features: Ceiling Fan(s), Jack & Jill Bathroom, Walk-In Closet(s)
- Level: First
- Area: 132 Square Feet
- Dimensions: 11x12
Bedroom 3
- Features: Ceiling Fan(s), Built-in Closet
- Level: First
- Area: 132 Square Feet
- Dimensions: 11x12
Bedroom 4
- Features: Ceiling Fan(s), Built-in Closet
- Level: First
- Area: 132 Square Feet
- Dimensions: 11x12
Primary bathroom
- Features: Garden Bath, Granite Counters, Makeup/Vanity Space, Shower No Tub, Split Vanities, Tall Countertops, Water Closet/Priv Toilet
- Level: First
Bathroom 2
- Features: Granite Counters, Jack & Jill Bathroom, Tub With Shower, No Closet
- Level: First
Balcony porch lanai
- Features: Ceiling Fan(s), No Closet
- Level: First
- Area: 288 Square Feet
- Dimensions: 12x24
Den
- Features: Other, No Closet
- Level: First
- Area: 176 Square Feet
- Dimensions: 11x16
Dining room
- Features: No Closet
- Level: First
- Area: 130 Square Feet
- Dimensions: 10x13
Great room
- Features: Ceiling Fan(s), No Closet
- Level: First
- Area: 450 Square Feet
- Dimensions: 18x25
Kitchen
- Features: Breakfast Bar, Dual Sinks, Granite Counters, Kitchen Island, Pantry, Walk-In Closet(s)
- Level: First
- Area: 285 Square Feet
- Dimensions: 15x19
Living room
- Features: No Closet
- Level: First
- Area: 132 Square Feet
- Dimensions: 11x12
Heating
- Central, Electric
Cooling
- Central Air
Appliances
- Included: Oven, Convection Oven, Cooktop, Dishwasher, Dryer, Electric Water Heater, Microwave, Range Hood, Refrigerator, Washer
- Laundry: Electric Dryer Hookup, Inside, Laundry Room, Other, Washer Hookup
Features
- Cathedral Ceiling(s), Ceiling Fan(s), Eating Space In Kitchen, High Ceilings, Kitchen/Family Room Combo, Open Floorplan, Solid Wood Cabinets, Split Bedroom, Stone Counters, Walk-In Closet(s)
- Flooring: Carpet, Ceramic Tile, Vinyl
- Doors: Sliding Doors
- Windows: Blinds, Window Treatments
- Has fireplace: No
Interior area
- Total structure area: 3,995
- Total interior livable area: 3,100 sqft
Property
Parking
- Total spaces: 3
- Parking features: Driveway, Electric Vehicle Charging Station(s), Garage Door Opener, Oversized
- Attached garage spaces: 3
- Has uncovered spaces: Yes
- Details: Garage Dimensions: 29x20
Features
- Levels: One
- Stories: 1
- Patio & porch: Covered, Front Porch, Rear Porch, Screened
- Exterior features: Irrigation System, Lighting, Private Mailbox, Sidewalk
- Fencing: Vinyl
Lot
- Size: 0.27 Acres
- Features: Cleared, Corner Lot, In County, Landscaped, Level, Sidewalk
- Residential vegetation: Mature Landscaping
Details
- Parcel number: 24 29 23 288035 000690
- Zoning: RES
- Special conditions: None
Construction
Type & style
- Home type: SingleFamily
- Architectural style: Contemporary
- Property subtype: Single Family Residence
Materials
- Block, Stucco
- Foundation: Slab
- Roof: Shingle
Condition
- New construction: No
- Year built: 2012
Utilities & green energy
- Sewer: Public Sewer
- Water: Public
- Utilities for property: BB/HS Internet Available, Cable Connected, Electricity Connected, Public, Sewer Connected, Street Lights, Underground Utilities, Water Connected
Community & HOA
Community
- Security: Security System, Smoke Detector(s)
- Pet fee: $0 monthly
- Subdivision: SOUTHCHASE
HOA
- Has HOA: Yes
- HOA fee: $26 monthly
- HOA name: Julian Marple | Southchase HOA
- HOA phone: 863-670-2400
Location
- Region: Lakeland
Financial & listing details
- Price per square foot: $144/sqft
- Tax assessed value: $435,932
- Annual tax amount: $3,216
- Date on market: 3/12/2026
- Cumulative days on market: 49 days
- Listing terms: Cash,Conventional,FHA,VA Loan
- Ownership: Fee Simple
- Total actual rent: 0
- Electric utility on property: Yes
- Road surface type: Paved, Asphalt
Price history
| Date | Event | Price |
|---|---|---|
| 6/4/2026 | Sold | $447,500-2.7%$144/sqft |
Source:  Stellar MLS #L4959913 Report a problem Stellar MLS #L4959913 Report a problem | ||
| 5/1/2026 | Pending sale | $459,937$148/sqft |
Source: eXp Realty #L4959913 Report a problem | ||
| 3/30/2026 | Price change | $459,937-2.1%$148/sqft |
Source: Stellar MLS #L4959913 Report a problem | ||
| 3/12/2026 | Listed for sale | $469,973+127.8%$152/sqft |
Source: eXp Realty #L4959913 Report a problem | ||
| 4/26/2012 | Sold | $206,340$67/sqft |
Source: Public Record Report a problem | ||
Public tax history
| Year | Property taxes | Tax assessment |
|---|---|---|
| 2025 | $2,477 +3.2% | $231,755 +2.9% |
| 2024 | $2,400 +2.2% | $225,224 +3% |
| 2023 | $2,348 +2.4% | $218,664 +3% |
| 2022 | $2,294 -0.6% | $212,295 +3% |
| 2021 | $2,309 | $206,112 |
Find assessor info on the county website
Neighborhood: 33813
Nearby homes
- $409,9004 bd2 ba2.4k sqft4015 Tiverton Way, Lakeland, FL 33813Sold

- $334,4003 bd2 ba1.8k sqft4106 Berkshire Loop, Lakeland, FL 33813Off Market
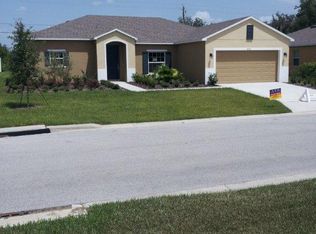
- $309,5003 bd2 ba1.6k sqft4100 Berkshire Loop, Lakeland, FL 33813Off Market
- $373,8003 bd2 ba2.2k sqft4112 Berkshire Loop, Lakeland, FL 33813Off Market
- $390,4003 bd2 ba2.2k sqft4093 Berkshire Loop, Lakeland, FL 33813Off Market
- $544,8004 bd4 ba3.3k sqft4117 Berkshire Loop, Lakeland, FL 33813Off Market
- $407,9004 bd3 ba2.5k sqft4147 Berkshire Loop, Lakeland, FL 33813Off Market
- $450,0004 bd2 ba2.3k sqft4014 Tiverton Way, Lakeland, FL 33813Off Market
Nearby schools
GreatSchools rating
- 5/10Spessard L Holland Elementary SchoolGrades: PK-5Distance: 1 mi
- 3/10Bartow Middle SchoolGrades: 6-8Distance: 5.1 mi
- 3/10Bartow Senior High SchoolGrades: 9-12Distance: 4.8 mi
Schools provided by the listing agent
- Elementary: Spessard L. Holland Elementary
- Middle: Bartow Middle
- High: Bartow High
Source: Stellar MLS. This data may not be complete. We recommend contacting the local school district to confirm school assignments for this home.
Get a cash offer in 3 minutes
Find out how much your home could sell for in as little as 3 minutes with a no-obligation cash offer.
Estimated market value
$447,500
Get a cash offer in 3 minutes
Find out how much your home could sell for in as little as 3 minutes with a no-obligation cash offer.
Estimated market value
$447,500
- Florida
- Polk County
- Lakeland
- 33813
- 4105 BERKSHIRE LOOP
