Skip main navigation
Closed
  • Price Unknown

    4105 Bissonet Dr, Metairie, LA 70003

    3beds
    1,275sqft
    Single Family Residence
    Built in 1968
    6,700 Square Feet Lot
    $253,400 Zestimate®
    $--/sqft
    $1,889 Estimated rent

    Home value

    $253,400

    $226,000 - $284,000

    $1,889/mo

    Zestimate® history
    Loading
    Loading...

    Owner options

    List your home for rent

    $1,889/mo

    Rent Zestimate®

    Find your next renter with Zillow Rental Manager. Plus, with online applications, you can quickly screen prospective tenants – for free.

    Learn more

    $1,889/mo

    Rent Zestimate®

    Refinance and save

    Refinancing to a lower rate could help reduce your monthly payments and save thousands over the life of the loan.

    See today's rates

    Explore your selling options

    Work with a Zillow partner agent

    Leverage their expertise and Zillow's premium Showcase listings to get your home seen by more buyers.

    Get started

    List with your own agent

    Get your home in front of millions of buyers by listing it on Zillow.

    Learn how to do it

    Sell it yourself

    Take full control of how buyers see your home on Zillow by listing For Sale by Owner (FSBO).

    List your home

    What's special

    Modern updatesExpansive well-manicured backyardBrand-new dishwasherNew water heaterNew roofGenerous closet spaceSpacious bedrooms
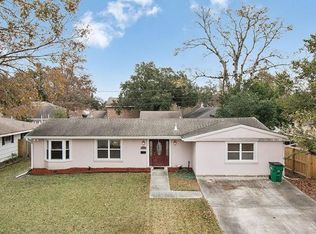
    Welcome to this meticulously maintained gem nestled in the heart of the highly desirable Bissonet Plaza neighborhood in Metairie, LA! This charming brick home offers a perfect blend of modern updates, timeless elegance, and suburban convenience, making it an ideal choice for families, professionals, or anyone seeking a move-in-ready retreat. Step inside to discover a bright and airy interior featuring beautifully updated flooring throughout (2022), creating a seamless flow across the open-concept living spaces. The fabulous kitchen is a chef’s delight, equipped with a brand-new dishwasher (2025) and ample cabinetry, wonderful for preparing meals and entertaining guests. The home’s thoughtful layout includes three spacious bedrooms, with the primary suite offering generous closet space and private access to a modernized bathroom. The true showstopper of this property is the fabulous backyard and deck—a private oasis for outdoor gatherings, barbecues, or simply unwinding in style. The expansive, well-manicured backyard provides ample space for relaxation or play, complemented by a stunning deck that elevates outdoor living to the next level. This home has been lovingly maintained with significant updates, including a new roof (2022) and a new water heater (2025), ensuring peace of mind for years to come. The property’s prime location is unbeatable, just minutes from top-rated schools like Metairie Academy for Advanced Studies, Haynes Academy, and St. Clement of Rome, as well as the vibrant Girard Playground. Outdoor shed is equipped with electricity and ample space. Enjoy proximity to amazing grocery stores, fantastic restaurants, excellent medical institutions and a quick drive to the cultural and entertainment hub of New Orleans. One last favorite of many - underground wiring and beautiful street lamps. Includes Transferrable/Paid HWA thru September 2027 Home Warranty America (HWA).

    Zillow last checked:

    Listing updated:

    Listed by:

    Monica Caldarera 504-401-1153,

    Alex-Cate Realty, L.L.C.

    Bought with:

    Elizabeth Jarreau

    Magnolia Key Realty & Co. LLC

    Source: GSREIN,MLS#: 2513281MLS Logo

    Facts & features

    Interior

    Bedrooms & bathrooms
    • Bedrooms: 3
    • Bathrooms: 2
    • Full bathrooms: 1
    • 1/2 bathrooms: 1
    Primary bedroom
    • Description: Flooring: Laminate,Simulated Wood
    • Level: Lower
    • Dimensions: 13.2x10.6
    Bedroom
    • Description: Flooring: Laminate,Simulated Wood
    • Level: Lower
    • Dimensions: 12.1x9.5
    Bedroom
    • Description: Flooring: Laminate,Simulated Wood
    • Level: Lower
    • Dimensions: 12.8x9.5
    Bathroom
    • Description: Flooring: Laminate,Simulated Wood
    • Level: Lower
    • Dimensions: 13.4x10.1
    Dining room
    • Description: Flooring: Laminate,Simulated Wood
    • Level: Lower
    • Dimensions: 10.11x19.7
    Half bath
    • Description: Flooring: Laminate,Simulated Wood
    • Level: Lower
    • Dimensions: 2.7x5.10
    Kitchen
    • Description: Flooring: Laminate,Simulated Wood
    • Level: Lower
    • Dimensions: 8.10x10.6
    Laundry
    • Description: Flooring: Laminate,Simulated Wood
    • Level: Lower
    • Dimensions: 7.1x8.8
    Living room
    • Description: Flooring: Laminate,Simulated Wood
    • Level: Lower
    • Dimensions: 16.10x13.2
    Other
    • Description: Flooring: Laminate,Simulated Wood
    • Level: Lower
    • Dimensions: 18.11x3.4
    Patio
    • Description: Flooring: Tile
    • Level: Lower
    • Dimensions: 15.11x7.10
    Porch
    • Description: Flooring: Wood
    • Level: Lower
    • Dimensions: 23.6x31.10
    Heating
    • Central
    Cooling
    • Central Air, 1 Unit
    Appliances
    • Included: Dryer, Dishwasher, Disposal, Microwave, Oven, Range, Refrigerator, Washer
    Features
    • Ceiling Fan(s), Stainless Steel Appliances
    • Windows: Storm Window(s)
    • Has fireplace: No
    • Fireplace features: None
    Interior area
    • Total structure area: 2,032
    • Total interior livable area: 1,275 sqft

    Property

    Parking
    • Parking features: Covered, Carport, Off Street
    • Has carport: Yes
    Features
    • Levels: One
    • Stories: 1
    • Patio & porch: Covered, Wood, Porch
    • Exterior features: Fence, Porch
    • Pool features: None
    Lot
    • Size: 6,700 Square Feet
    • Dimensions: 67 x 100
    • Features: City Lot, Oversized Lot, Rectangular Lot
    Details
    • Parcel number: 0820000186
    • Special conditions: None

    Construction

    Type & style
    • Home type: SingleFamily
    • Architectural style: Ranch
    • Property subtype: Single Family Residence
    Materials
    • Brick, Shingle Siding, Shake Siding
    • Foundation: Slab
    • Roof: Shingle
    Condition
    • Excellent
    • Year built: 1968

    Utilities & green energy

    • Sewer: Public Sewer
    • Water: Public
    Green energy
    • Energy efficient items: Windows

    Community & HOA

    Community
    • Security: Smoke Detector(s)
    HOA
    • Has HOA: No
    Location
    • Region: Metairie

    Financial & listing details

    • Tax assessed value: $169,500
    • Annual tax amount: $1,191
    • Date on market: 7/24/2025

    Price history

    DateEventPrice
    10/9/2025Sold--
    Source: GSREIN #2513281 Report a problem
    9/20/2025Pending sale$253,000$198/sqft
    Source: GSREIN #2513281 Report a problem
    8/6/2025Price change$253,000-1.9%$198/sqft
    Source: GSREIN #2513281 Report a problem
    7/24/2025Listed for sale$258,000+3.6%$202/sqft
    Source: GSREIN #2513281 Report a problem
    2/20/2024Listing removed--
    Source: GSREIN #2418710 Report a problem
    1/9/2024Price change$249,000-2%$195/sqft
    Source: GSREIN #2418710 Report a problem
    12/1/2023Listed for sale$254,000$199/sqft
    Source: GSREIN #2418710 Report a problem
    11/29/2023Contingent$254,000$199/sqft
    Source: GSREIN #2418710 Report a problem
    11/8/2023Price change$254,000-1.9%$199/sqft
    Source: GSREIN #2418710 Report a problem
    10/23/2023Listed for sale$259,000+1.6%$203/sqft
    Source: GSREIN #2418710 Report a problem
    6/29/2023Listing removed--
    Source: GSREIN #2397104 Report a problem
    6/16/2023Contingent$255,000$200/sqft
    Source: GSREIN #2397104 Report a problem
    6/6/2023Listed for sale$255,000+42.1%$200/sqft
    Source: GSREIN #2397104 Report a problem
    4/7/2016Sold--
    Source: GSREIN #2036638 Report a problem
    1/5/2016Price change$179,500-1.6%$141/sqft
    Source: Gardner Realtors #2036638 Report a problem
    11/20/2015Listed for sale$182,500$143/sqft
    Source: Gardner Realtors #2036638 Report a problem

    Public tax history

    YearProperty taxesTax assessment
    2024$1,191 -4%$16,950 +0.1%
    2023$1,241 +2.7%$16,930
    2022$1,208 +22.2%$16,930 +7.1%
    2021$989 -11.2%$15,810 -6.6%
    2020$1,114 -2.4%$16,930 +0.2%
    2019$1,142 +7.1%$16,900
    2018$1,066 $16,900
    2017$1,066 $16,900
    2016$1,066 $16,900 +125.3%
    2015-- $7,500
    2014-- $7,500
    2013-- $7,500
    2012-- $7,500
    2011-- $7,500
    2010-- $7,500
    2009-- $7,500
    2008-- $7,500
    2007-- $7,500
    2006-- --
    2005-- --
    2004-- --
    2003-- --
    2002-- --
    2001-- --
    2000-- --
    Find assessor info on the county website

    Neighborhood: Bissonet

    Nearby schools

    GreatSchools rating
    Schools provided by the listing agent
    • Elementary: Metairie Acad
    • Middle: JQ Adams
    • High: Arch Chapelle

    Source: GSREIN. This data may not be complete. We recommend contacting the local school district to confirm school assignments for this home.

    Get a cash offer in 3 minutes
    Find out how much your home could sell for in as little as 3 minutes with a no-obligation cash offer.
    Estimated market value
    $253,400
    Get a cash offer in 3 minutes
    Find out how much your home could sell for in as little as 3 minutes with a no-obligation cash offer.
    Estimated market value
    $253,400