Oozing with curb appeal! Welcome to this classic two story home featuring 4 bedrooms, and 2.5 baths conveniently located on the north side of Valparaiso in Concord Woods. Seamless blend of timeless charm and modern updates makes it a perfect home for any lifestyle. This home has been meticulously maintained, truly loved and waiting for its new lucky owner. Updates include newer roof, furnace, air conditioning and updated kitchen and bath. Wonderful floor plan features hardwood flooring throughout. Large living room with beautiful bay window flows to executive office with French doors. Traditional dining room with extra-large bay window accesses stunning updated kitchen with 42 " custom cabinets, center island with cook top, large pantries and spacious eat-in area. Kitchen opens to family room with vaulted wood ceiling and architectural beams, gas fireplace, custom cabinetry and sliders to back deck. A powder room and screen porch leads to lovely patio area and large deck overlooking backyard with mature trees. Upper level primary ensuite offers hardwood floors, updated bath and walk-in closet. Three additional bedrooms with hardwood floors, large closets and full hall bath with double sinks complete this level. The unfinished basement is used for storage but would make a fabulous finished space for your needs. This home boasts quality, character and charm you do not get in new construction! Schedule your showing today!
Closed
$478,000
4105 Bloomingdale Ave, Valparaiso, IN 46383
4beds
2,904sqft
Single Family Residence
Built in 1969
0.34 Acres Lot
$503,600 Zestimate®
$165/sqft
$2,761 Estimated rent
Home value
$503,600
$458,000 - $554,000
$2,761/mo
Zestimate® history
Owner options
List your home for rent
$2,761/mo
Rent Zestimate®
Find your next renter with Zillow Rental Manager. Plus, with online applications, you can quickly screen prospective tenants – for free.
$2,761/mo
Rent Zestimate®
Refinance and save
$2,351/mo
Est. payment
Refinancing to a lower rate could help reduce your monthly payments and save thousands over the life of the loan.
$2,351/mo
Est. payment
Explore your selling options
Work with a Zillow partner agent
Leverage their expertise and Zillow's premium Showcase listings to get your home seen by more buyers.
Get startedList with your own agent
Get your home in front of millions of buyers by listing it on Zillow.
Learn how to do itSell it yourself
Take full control of how buyers see your home on Zillow by listing For Sale by Owner (FSBO).
List your homeWhat's special
Gas fireplacePatio areaLarge deckScreen porchPrimary ensuiteFamily roomDining room
Zillow last checked:
Listing updated:
Listed by:
Susie Jaskowiak,
@properties/Christie's Intl RE 219-531-2288
Bought with:
Judy Fischer, RB14023963
Century 21 Circle
Source: NIRA as distributed by MLS GRID,MLS#: 812614
Facts & features
Interior
Bedrooms & bathrooms
- Bedrooms: 4
- Bathrooms: 3
- Full bathrooms: 1
- 3/4 bathrooms: 1
- 1/2 bathrooms: 1
Rooms
- Room types: Bedroom 2, Primary Bedroom, Other Room, Office, Living Room, Kitchen, Family Room, Dining Room, Bedroom 4, Bedroom 3
Primary bedroom
- Description: Ensuite bath w/walk-in shower
- Area: 240.25
- Dimensions: 15.5 x 15.5
Bedroom 2
- Area: 189
- Dimensions: 14.0 x 13.5
Bedroom 3
- Area: 140
- Dimensions: 14.0 x 10.0
Bedroom 4
- Area: 156
- Dimensions: 13.0 x 12.0
Dining room
- Description: Hardwood, Bay Window
- Area: 161
- Dimensions: 14.0 x 11.5
Family room
- Description: Vaulted wood ceiling with architectural beams, HW floors, FP & slider to deck. Open to Kitchen
- Area: 483
- Dimensions: 23.0 x 21.0
Kitchen
- Description: Open concept, island with cooktop.
- Area: 249.75
- Dimensions: 18.5 x 13.5
Living room
- Description: Hardwood, Bay Window
- Area: 243
- Dimensions: 18.0 x 13.5
Office
- Description: Bi-Fold Doors/Glass door to screen porch
- Area: 120
- Dimensions: 12.0 x 10.0
Other
- Description: Screen Porch
- Area: 217
- Dimensions: 15.5 x 14.0
Other
- Description: Foyer
- Area: 87
- Dimensions: 14.5 x 6.0
Heating
- Forced Air, Natural Gas
Appliances
- Included: Dishwasher, Washer, Water Softener Owned, Self Cleaning Oven, Range, Refrigerator, Oven, Microwave, Gas Cooktop, Free-Standing Electric Oven, Dryer, Disposal
Features
- Beamed Ceilings, Vaulted Ceiling(s), Walk-In Closet(s), Natural Woodwork, Pantry, Open Floorplan, Kitchen Island, Laminate Counters, Country Kitchen, Entrance Foyer, Eat-in Kitchen, Double Vanity, Crown Molding, Chandelier, Ceiling Fan(s), Cathedral Ceiling(s)
- Windows: Aluminum Frames, Shutters, Screens, Blinds, Bay Window(s)
- Basement: Block,Unfinished,Crawl Space,Sump Pump,Storage Space,Full
- Has fireplace: No
Interior area
- Total structure area: 2,904
- Total interior livable area: 2,904 sqft
- Finished area above ground: 2,904
Property
Parking
- Total spaces: 2
- Parking features: Asphalt, Circular Driveway, Inside Entrance, Garage Faces Side, Garage Door Opener, Attached
- Attached garage spaces: 2
- Has uncovered spaces: Yes
Features
- Levels: Two
- Patio & porch: Deck, Patio, Other
- Exterior features: Private Yard, Rain Gutters
- Has view: Yes
- View description: Neighborhood
Lot
- Size: 0.34 Acres
- Dimensions: 105 x 140
- Features: Back Yard, Sloped, Landscaped, Few Trees, Front Yard, City Lot
Details
- Parcel number: 640912127023.000004
- Zoning description: Residential
Construction
Type & style
- Home type: SingleFamily
- Architectural style: Traditional
- Property subtype: Single Family Residence
Condition
- Updated/Remodeled
- New construction: No
- Year built: 1969
Utilities & green energy
- Electric: 100 Amp Service
- Sewer: Public Sewer
- Water: Public
- Utilities for property: Cable Connected, Water Connected, Underground Utilities, Sewer Connected, Phone Connected, Natural Gas Connected, Electricity Connected
Community & HOA
Community
- Subdivision: Concord Woods
HOA
- Has HOA: No
Location
- Region: Valparaiso
Financial & listing details
- Price per square foot: $165/sqft
- Tax assessed value: $360,600
- Annual tax amount: $3,984
- Date on market: 12/20/2024
- Listing agreement: Exclusive Right To Sell
- Listing terms: Cash,VA Loan,FHA,Conventional
Price history
| Date | Event | Price |
|---|---|---|
| 12/20/2024 | Sold | $478,000+0.6%$165/sqft |
Source:  NIRA as distributed by MLS GRID #812614 Report a problem NIRA as distributed by MLS GRID #812614 Report a problem | ||
| 11/7/2024 | Listed for sale | $475,000$164/sqft |
Source: NIRA as distributed by MLS GRID #812614 Report a problem | ||
Public tax history
| Year | Property taxes | Tax assessment |
|---|---|---|
| 2025 | $4,184 +5% | $360,600 +4.8% |
| 2024 | $3,985 -1% | $344,100 +5.3% |
| 2023 | $4,023 +15.5% | $326,700 +1.8% |
| 2022 | $3,483 +5.7% | $320,800 +19% |
| 2021 | $3,296 -0.6% | $269,600 +7.1% |
| 2020 | $3,314 +5.5% | $251,800 +0.8% |
| 2019 | $3,142 +4.2% | $249,900 +5.8% |
| 2018 | $3,015 | $236,300 +3.9% |
| 2017 | $3,015 +10.3% | $227,500 +1.5% |
| 2016 | $2,733 +4.5% | $224,100 +1.9% |
| 2014 | $2,616 +22.7% | $219,900 +3.9% |
| 2013 | $2,132 -0.8% | $211,700 -1.5% |
| 2012 | $2,149 | $214,900 |
| 2011 | $2,149 +1% | $214,900 +1% |
| 2010 | $2,128 +1.1% | $212,800 -2.5% |
| 2009 | $2,105 | $218,300 -5.9% |
| 2006 | -- | $231,900 +13.1% |
| 2005 | -- | $205,000 |
Find assessor info on the county website
Neighborhood: 46383
Nearby homes
- $359,8003 bd2 ba1.5k sqft4103 Bloomingdale Ave, Valparaiso, IN 46383Off Market
- $404,5004 bd2 ba3.1k sqft4107 Bloomingdale Ave, Valparaiso, IN 46383Off Market
- $346,3003 bd3 ba1.5k sqft4004 Sleighbell Ln, Valparaiso, IN 46383Off Market
- $310,0002 bd2 ba1.5k sqft4002 Sleighbell Ln, Valparaiso, IN 46383Sold
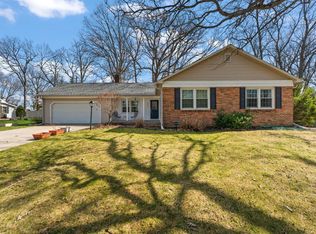
- $330,0004 bd4 ba2.1k sqft4106 Bloomingdale Ave, Valparaiso, IN 46383Sold
- $384,1004 bd2 ba2.1k sqft4100 Sleighbell Ln, Valparaiso, IN 46383Off Market
- $438,9006 bd3 ba3.9k sqft4101 Bloomingdale Ave, Valparaiso, IN 46383Off Market
- $300,0004 bd2 ba2k sqft4104 Bloomingdale Ave, Valparaiso, IN 46383Sold
Nearby schools
GreatSchools rating
- 8/10Cooks Corners Elementary SchoolGrades: K-5Distance: 0.6 mi
- 8/10Thomas Jefferson Middle SchoolGrades: 6-8Distance: 1.8 mi
- 10/10Valparaiso High SchoolGrades: 9-12Distance: 1.2 mi
Schools provided by the listing agent
- High: Valparaiso High School
Source: NIRA as distributed by MLS GRID. This data may not be complete. We recommend contacting the local school district to confirm school assignments for this home.
Get a cash offer in 3 minutes
Find out how much your home could sell for in as little as 3 minutes with a no-obligation cash offer.
Estimated market value
$503,600
Get a cash offer in 3 minutes
Find out how much your home could sell for in as little as 3 minutes with a no-obligation cash offer.
Estimated market value
$503,600
- Indiana
- Porter County
- Valparaiso
- 46383
- 4105 Bloomingdale Ave
Nearby cities
Nearby neighborhoods
Nearby zip codes
Other Valparaiso Topics
