Welcome to this beautiful, move-in ready home nestled in the highly desirable Heritage community, within top-rated Keller ISD. Thoughtfully designed with comfort and versatility in mind, this spacious floor plan features 4 bedrooms, 3.5 bathrooms, a dedicated study, game room, media room, and a 3 car garage. The main level showcases gorgeous luxury vinyl plank flooring and a bright, open layout ideal for both entertaining and everyday living. The primary suite is conveniently located on the first floor and offers a peaceful retreat with a spa-inspired ensuite bath and a generous walk-in closet. Upstairs, you’ll find three large secondary bedrooms, including one with a private ensuite, perfect for guests or multigenerational living. A sun filled game room flows into the spacious media room, ideal for movie nights or casual hangouts. Step outside to a large backyard and enjoy all that the Heritage community has to offer, including multiple pools, a splash park, tennis and pickleball courts, fitness center, clubhouse, and more, all just minutes from premier shopping, dining, and major highways. This home truly combines style, space, and location, don’t miss your chance to make it yours!.
Sold
Price Unknown
4105 Bolen St, Fort Worth, TX 76244
4beds
3,445sqft
Single Family Residence
Built in 2003
8,102 Square Feet Lot
$526,700 Zestimate®
$--/sqft
$3,237 Estimated rent
Home value
$526,700
$485,000 - $569,000
$3,237/mo
Zestimate® history
Owner options
List your home for rent
$3,237/mo
Rent Zestimate®
Find your next renter with Zillow Rental Manager. Plus, with online applications, you can quickly screen prospective tenants – for free.
$3,237/mo
Rent Zestimate®
Refinance and save
$225/mo
Est. payment
Refinancing to a lower rate could help reduce your monthly payments and save thousands over the life of the loan.
$225/mo
Est. payment
Explore your selling options
Work with a Zillow partner agent
Leverage their expertise and Zillow's premium Showcase listings to get your home seen by more buyers.
Get startedList with your own agent
Get your home in front of millions of buyers by listing it on Zillow.
Learn how to do itSell it yourself
Take full control of how buyers see your home on Zillow by listing For Sale by Owner (FSBO).
List your homeWhat's special
Large backyardSpacious floor planDedicated studyPrivate ensuiteLow e windowsGenerous walk-in closetGame room
Zillow last checked:
Listing updated:
Listed by:
Christie Deaton 0653182 817-522-2104,
Berkshire HathawayHS PenFed TX 817-442-5345
Bought with:
Ivana Flex
The Ashton Agency
Source: NTREIS,MLS#: 20977949
Facts & features
Interior
Bedrooms & bathrooms
- Bedrooms: 4
- Bathrooms: 4
- Full bathrooms: 3
- 1/2 bathrooms: 1
Primary bedroom
- Level: First
- Dimensions: 18 x 15
Bedroom
- Level: Second
- Dimensions: 12 x 12
Bedroom
- Level: Second
- Dimensions: 13 x 13
Bedroom
- Level: Second
- Dimensions: 12 x 12
Breakfast room nook
- Level: First
- Dimensions: 11 x 10
Dining room
- Level: First
- Dimensions: 17 x 13
Other
- Level: First
- Dimensions: 0 x 0
Other
- Level: Second
- Dimensions: 0 x 0
Other
- Level: Second
- Dimensions: 0 x 0
Game room
- Level: Second
- Dimensions: 17 x 14
Kitchen
- Level: First
- Dimensions: 10 x 14
Living room
- Level: First
- Dimensions: 0 x 0
Media room
- Level: Second
- Dimensions: 0 x 0
Office
- Level: First
- Dimensions: 10 x 13
Heating
- Central, Natural Gas
Cooling
- Central Air, Ceiling Fan(s)
Appliances
- Included: Some Gas Appliances, Dishwasher, Electric Oven, Gas Cooktop, Disposal, Plumbed For Gas
Features
- Cable TV, Vaulted Ceiling(s), Wired for Sound
- Flooring: Carpet, Ceramic Tile, Luxury Vinyl Plank
- Windows: Window Coverings
- Has basement: No
- Number of fireplaces: 1
- Fireplace features: Gas, Gas Log, Gas Starter
Interior area
- Total interior livable area: 3,445 sqft
Property
Parking
- Total spaces: 6
- Parking features: Door-Single, Garage Faces Front, Garage, Garage Door Opener, Tandem
- Attached garage spaces: 3
- Carport spaces: 3
- Covered spaces: 6
Features
- Levels: Two
- Stories: 2
- Patio & porch: Covered
- Exterior features: Rain Gutters
- Pool features: None
- Fencing: Wood
Lot
- Size: 8,102 Square Feet
- Features: Interior Lot, Landscaped, Subdivision, Few Trees
Details
- Parcel number: 40211614
Construction
Type & style
- Home type: SingleFamily
- Architectural style: Traditional,Detached
- Property subtype: Single Family Residence
Materials
- Brick
- Foundation: Slab
- Roof: Composition
Condition
- Year built: 2003
Utilities & green energy
- Sewer: Public Sewer
- Water: Public
- Utilities for property: Sewer Available, Water Available, Cable Available
Community & HOA
Community
- Features: Curbs, Sidewalks
- Security: Security System, Smoke Detector(s), Security Service
- Subdivision: Heritage Add
HOA
- Has HOA: Yes
- Services included: All Facilities, Association Management
- HOA fee: $225 semi-annually
- HOA name: First Service Residential
- HOA phone: 214-871-9700
Location
- Region: Fort Worth
Financial & listing details
- Tax assessed value: $511,545
- Annual tax amount: $12,337
- Date on market: 6/25/2025
- Cumulative days on market: 75 days
- Listing terms: Cash,Conventional,FHA,VA Loan
Price history
| Date | Event | Price |
|---|---|---|
| 10/8/2025 | Sold | -- |
Source: NTREIS #20977949 Report a problem | ||
| 10/6/2025 | Pending sale | $540,000$157/sqft |
Source: NTREIS #20977949 Report a problem | ||
| 9/11/2025 | Contingent | $540,000$157/sqft |
Source: NTREIS #20977949 Report a problem | ||
| 8/22/2025 | Price change | $540,000-3.6%$157/sqft |
Source: NTREIS #20977949 Report a problem | ||
| 7/17/2025 | Price change | $560,000-1.8%$163/sqft |
Source: NTREIS #20977949 Report a problem | ||
| 6/25/2025 | Listed for sale | $570,000+23.9%$165/sqft |
Source: NTREIS #20977949 Report a problem | ||
| 1/4/2022 | Sold | -- |
Source: NTREIS #14716621 Report a problem | ||
| 12/11/2021 | Pending sale | $460,000$134/sqft |
Source: NTREIS #14716621 Report a problem | ||
| 12/6/2021 | Contingent | $460,000$134/sqft |
Source: NTREIS #14716621 Report a problem | ||
| 12/2/2021 | Listed for sale | $460,000+31.4%$134/sqft |
Source: NTREIS #14716621 Report a problem | ||
| 6/1/2018 | Listing removed | $2,650$1/sqft |
Source: Keller Williams Realty #13842060 Report a problem | ||
| 5/16/2018 | Listed for rent | $2,650+15.2%$1/sqft |
Source: Keller Williams Realty #13842060 Report a problem | ||
| 5/23/2017 | Listing removed | $350,000$102/sqft |
Source: Dallas DFW #13571676 Report a problem | ||
| 5/5/2017 | Pending sale | $350,000$102/sqft |
Source: Dallas DFW #13571676 Report a problem | ||
| 4/24/2017 | Price change | $350,000-1.4%$102/sqft |
Source: Keller Williams - Dallas DFW #13571676 Report a problem | ||
| 4/17/2017 | Listed for sale | $355,000$103/sqft |
Source: Keller Williams - Dallas DFW #13571676 Report a problem | ||
| 4/13/2017 | Pending sale | $355,000$103/sqft |
Source: Keller Williams - Dallas DFW #13571676 Report a problem | ||
| 4/6/2017 | Price change | $355,000-2.7%$103/sqft |
Source: Keller Williams - Dallas DFW #13571676 Report a problem | ||
| 4/4/2017 | Listed for sale | $365,000+40.4%$106/sqft |
Source: Keller Williams Realty #13571676 Report a problem | ||
| 4/9/2013 | Listing removed | $260,000$75/sqft |
Source: Keller Williams Realty #11704837 Report a problem | ||
| 2/26/2013 | Listing removed | $2,300$1/sqft |
Source: Keller Williams Realty #11884194 Report a problem | ||
| 2/7/2013 | Listed for sale | $260,000$75/sqft |
Source: Keller Williams Realty #11704837 Report a problem | ||
| 1/11/2013 | Listed for rent | $2,300+4.5%$1/sqft |
Source: DRO Management II, LLC #11884194 Report a problem | ||
| 3/29/2012 | Listing removed | $2,200$1/sqft |
Source: RE/MAX Masters #11704024 Report a problem | ||
| 1/10/2012 | Listed for rent | $2,200$1/sqft |
Source: RE/MAX Masters #11704024 Report a problem | ||
| 8/9/2011 | Listing removed | $2,200$1/sqft |
Source: RE/MAX Masters #11632338 Report a problem | ||
| 7/27/2011 | Listed for rent | $2,200$1/sqft |
Source: RE/MAX Masters #11632338 Report a problem | ||
| 12/12/2006 | Sold | -- |
Source: Public Record Report a problem | ||
Public tax history
| Year | Property taxes | Tax assessment |
|---|---|---|
| 2025 | $9,657 -5.1% | $511,545 |
| 2024 | $10,179 +3.2% | $511,545 +5.5% |
| 2023 | $9,865 -6% | $485,000 +14.6% |
| 2022 | $10,494 +1.2% | $423,095 +16.3% |
| 2021 | $10,366 +4.1% | $363,880 +7% |
| 2020 | $9,960 -0.5% | $340,000 |
| 2019 | $10,007 -3.6% | $340,000 +1.5% |
| 2018 | $10,381 -1.3% | $335,000 +0.7% |
| 2017 | $10,520 +2.6% | $332,599 +4.2% |
| 2016 | $10,252 +5.3% | $319,279 +7.1% |
| 2015 | $9,734 | $298,000 |
| 2014 | $9,734 | $298,000 +18.4% |
| 2013 | -- | $251,600 +1.9% |
| 2012 | -- | $247,000 -3.1% |
| 2011 | -- | $255,000 -4.1% |
| 2010 | -- | $265,900 -0.9% |
| 2009 | -- | $268,400 |
| 2008 | -- | $268,400 +3.1% |
| 2007 | -- | $260,300 |
| 2006 | -- | $260,300 +4.5% |
| 2005 | -- | $249,200 +21.6% |
| 2004 | -- | $204,900 +729.4% |
| 2003 | -- | $24,705 |
Find assessor info on the county website
Neighborhood: Heritage
Nearby homes
- $482,6004 bd3 ba3k sqft4109 Bolen St, Fort Worth, TX 76244Off Market

- $568,1003 bd2 ba3.3k sqft4101 Bolen St, Fort Worth, TX 76244Off Market
- $463,5004 bd3 ba2.7k sqft4113 Bolen St, Fort Worth, TX 76244Off Market
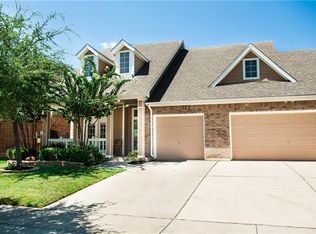
- $--4 bd3 ba2.6k sqft4112 Duncan Way, Fort Worth, TX 76244Sold

- $465,7005 bd3 ba3.2k sqft4108 Duncan Way, Fort Worth, TX 76244Off Market
- $419,2004 bd2 ba2.4k sqft4116 Duncan Way, Fort Worth, TX 76244Off Market
- $508,3004 bd4 ba3.3k sqft4100 Duncan Way, Fort Worth, TX 76244Off Market
- $--5 bd4 ba3.1k sqft4104 Bolen St, Fort Worth, TX 76244Sold
Nearby schools
GreatSchools rating
- 7/10Timberview Middle SchoolGrades: 5-8Distance: 0.6 mi
- 6/10Timber Creek High SchoolGrades: 9-12Distance: 2.3 mi
- 9/10Bette Perot Elementary SchoolGrades: PK-4Distance: 0.8 mi
Schools provided by the listing agent
- Elementary: Perot
- Middle: Timberview
- High: Timber Creek
- District: Keller ISD
Source: NTREIS. This data may not be complete. We recommend contacting the local school district to confirm school assignments for this home.
Get a cash offer in 3 minutes
Find out how much your home could sell for in as little as 3 minutes with a no-obligation cash offer.
Estimated market value
$526,700
Get a cash offer in 3 minutes
Find out how much your home could sell for in as little as 3 minutes with a no-obligation cash offer.
Estimated market value
$526,700
- Texas
- Tarrant County
- Fort Worth
- 76244
- Heritage
- 4105 Bolen St
