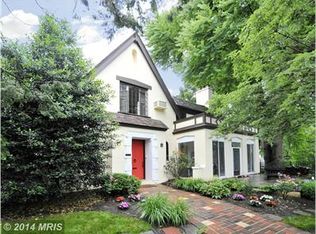
This classic Chevy Chase residence of stone & stucco stands majestically along the "Gold Coast" and it features a dramatic Winthrop Faulkner designed renovation & expansion. The unexpected modern flair boasts soaring walls of windows, impressive open spaces, a culinary kitchen that adjoins the great room (and deck), inviting living room with a wood-burning fireplace surrounded by floor-to-ceiling built-ins, a formal dining room, four finished levels, breathtaking views of the expansive & private grounds. The entertaining deck is the full width of the house (off the kitchen and family room) and it offers unbelievable views of the grounds and beyond. What an escape from the city! Additional special points of interest include highly desirable home office spaces, 6BR's 3.5 baths, an owner suite with dressing room, flex space in the lower level that can be used for a yoga studio, art studio or recreation room with an adjoining au-pair suite with private entrance. There's plenty of room in the backyard for a pool, spa & sport court, The open floor plan & welcoming outdoor spaces provide wonderful entertaining options for today's lifestyle of close-in living! It's approximately a half mile to downtown Bethesda & about a mile to the Bethesda Metro. The Town of Chevy Chase is a self-governing municipality (townofchevychase.org) with comprehensive services for the residents that make this property an amazing, refined choice. Note: Lower level bedroom window technically needs to be larger for legal egress.
This property is not currently displayed as for sale or rent on Zillow. This may be different from what's on other websites or public sources.