Skip main navigation
Sold for $340,000
  • $340,000

    4105 Brenmar Ln, Durham, NC 27713

    3beds
    1,333sqft
    Townhouse
    Built in 2003
    2,613 Square Feet Lot
    $309,400 Zestimate®
    $255/sqft
    $1,845 Estimated rent

    Home value

    $309,400

    $294,000 - $325,000

    $1,845/mo

    Zestimate® history
    Loading
    Loading...

    Owner options

    List your home for rent

    $1,845/mo

    Rent Zestimate®

    Find your next renter with Zillow Rental Manager. Plus, with online applications, you can quickly screen prospective tenants – for free.

    Learn more

    $1,845/mo

    Rent Zestimate®

    Refinance and save

    $2,313/mo

    Est. payment

    Refinancing to a lower rate could help reduce your monthly payments and save thousands over the life of the loan.

    See today's rates

    $2,313/mo

    Est. payment

    Explore your selling options

    Work with a Zillow partner agent

    Leverage their expertise and Zillow's premium Showcase listings to get your home seen by more buyers.

    Get started

    List with your own agent

    Get your home in front of millions of buyers by listing it on Zillow.

    Learn how to do it

    Sell it yourself

    Take full control of how buyers see your home on Zillow by listing For Sale by Owner (FSBO).

    List your home

    What's special

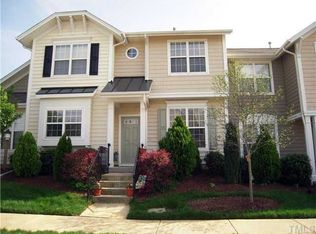
    Experience the perfect blend of comfort and convenience in this beautifully updated 3-bedroom, 2.5-bathroom townhome, ideally situated just minutes from Duke University, Southpoint Mall, RTP, and I-40—plus only 15 minutes to UNC. One of the standout features of this home is the oversized 1-car garage, complete with a separate workshop or storage space—an amenity that sets it apart from other homes in the neighborhood. Inside, you'll be welcomed by sleek bamboo floors that extend throughout the entire first floor, adding a touch of modern elegance. The open floorplan offers a spacious, airy feel, with the bright, sunny, light-colored kitchen thoughtfully designed so it doesn't encroach on your living space, allowing for seamless furniture placement. The kitchen feels fresh and inviting, featuring newer quartz countertops and stainless steel appliances. The living room, complete with a gas log fireplace, creates a cozy atmosphere for relaxing evenings. Upstairs, the owner's suite offers a tranquil retreat with a vaulted ceiling and fan, while the en-suite bathroom boasts new attractive floors and a brand-new vanity. Two additional bedrooms and another full bathroom complete the second floor. Fresh paint throughout the home adds to its bright and inviting feel. With a new HVAC system installed just last month, this home is move-in ready. Outside, the back patio is ideal for entertaining or simply kicking back and enjoying the weather. This is an exceptional opportunity in a prime location!

    Zillow last checked:

    Listing updated:

    Listed by:

    Ryan Ford 919-724-7010,

    Triangle Real Estate Journal,

    Stephanie Ford 919-542-5585,

    Triangle Real Estate Journal

    Bought with:

    Erica Broughton, 274941

    Choice Residential Real Estate

    Source: Doorify MLS,MLS#: 10051002MLS Logo

    Facts & features

    Interior

    Bedrooms & bathrooms
    • Bedrooms: 3
    • Bathrooms: 3
    • Full bathrooms: 2
    • 1/2 bathrooms: 1
    • Main level bathrooms: 1
    Primary bedroom
    • Level: Second
    • Area: 158.72 Square Feet
    • Dimensions: 12.4 x 12.8
    Bedroom 2
    • Level: Second
    • Area: 94.5 Square Feet
    • Dimensions: 9 x 10.5
    Bedroom 3
    • Level: Second
    • Area: 99 Square Feet
    • Dimensions: 10 x 9.9
    Dining room
    • Level: Main
    • Area: 106.95 Square Feet
    • Dimensions: 9.3 x 11.5
    Kitchen
    • Level: Main
    • Area: 112 Square Feet
    • Dimensions: 10 x 11.2
    Living room
    • Level: Main
    • Area: 271.89 Square Feet
    • Dimensions: 15.9 x 17.1
    Workshop
    • Level: Additional
    • Area: 70.2 Square Feet
    • Dimensions: 11.7 x 6
    Heating
    • Fireplace(s), Forced Air
    Cooling
    • Central Air, Ceiling Fan(s), Electric
    Appliances
    • Included: Dishwasher, Free-Standing Electric Range, Gas Water Heater, Microwave, Oven, Stainless Steel Appliance(s)
    • Laundry: In Hall, Upper Level
    Features
    • Cathedral Ceiling(s), Ceiling Fan(s), High Speed Internet, Walk-In Closet(s), Quartz Counters
    • Flooring: Bamboo, Carpet, Laminate, Luxury Vinyl, Tile
    • Doors: Storm Door(s)
    • Windows: Blinds, Screens
    • Number of fireplaces: 1
    • Fireplace features: Gas Log, Living Room
    Interior area
    • Total structure area: 1,333
    • Total interior livable area: 1,333 sqft
    • Finished area above ground: 1,333
    • Finished area below ground: 0

    Property

    Parking
    • Total spaces: 2
    • Parking features: Detached, Garage Faces Rear, Garage, Storage, Workshop in Garage
    • Garage spaces: 1
    Features
    • Levels: Two
    • Stories: 2
    • Patio & porch: Front Porch, Patio, Rear Porch
    • Exterior features: Rain Gutters, Storage
    Lot
    • Size: 2,613 Square Feet
    Details
    • Parcel number: 145856
    • Special conditions: Standard

    Construction

    Type & style
    • Home type: Townhouse
    • Architectural style: Transitional
    • Property subtype: Townhouse
    Materials
    • Vinyl Siding
    • Foundation: Slab
    • Roof: Asphalt,Shingle
    Condition
    • New construction: No
    • Year built: 2003

    Utilities & green energy

    • Sewer: Public Sewer
    • Water: Public
    • Utilities for property: Cable Available, Electricity Connected, Natural Gas Available, Sewer Connected, Underground Utilities, Water Connected

    Community & HOA

    Community
    • Security: Carbon Monoxide Detector(s), Fire Alarm
    • Subdivision: Hope Valley Farms
    HOA
    • Has HOA: Yes
    • Services included: Maintenance Grounds, Maintenance Structure, Road Maintenance
    • HOA fee: $171 monthly
    • HOA name: CAMS
    • HOA phone: 919-856-1844
    Location
    • Region: Durham

    Financial & listing details

    • Price per square foot: $255/sqft
    • Tax assessed value: $181,641
    • Annual tax amount: $2,533
    • Date on market: 9/6/2024
    • Listing agreement: Exclusive Right To Sell
    • Listing terms: Cash,Conventional,FHA,VA Loan
    • Ownership type: Townhouse
    • Road surface type: Paved

    Price history

    DateEventPrice
    10/7/2024Sold$340,000$255/sqft
    Source: Doorify MLS #10051002 Report a problem
    9/8/2024Pending sale$340,000$255/sqft
    Source: Doorify MLS #10051002 Report a problem
    9/6/2024Listed for sale$340,000+100%$255/sqft
    Source: Doorify MLS #10051002 Report a problem
    7/11/2016Sold$170,000$128/sqft
    Source: Public Record Report a problem
    5/21/2016Listed for sale$170,000+7.6%$128/sqft
    Source: Coldwell Banker Advantage #2068479 Report a problem
    8/5/2011Listing removed$158,000$119/sqft
    Source: Howard Perry & Walston - Durham #1746942 Report a problem
    7/30/2011Listed for sale$158,000$119/sqft
    Source: Howard Perry & Walston - Durham #1746942 Report a problem
    6/6/2011Sold$158,000$119/sqft
    Source: Public Record Report a problem
    4/2/2011Price change$158,000-4.2%$119/sqft
    Source: Howard Perry & Walston - Durham #1746942 Report a problem
    3/30/2011Price change$165,000+4.4%$124/sqft
    Source: Howard Perry & Walston - Durham #1746942 Report a problem
    3/15/2011Price change$158,000-4.2%$119/sqft
    Source: Coldwell Banker Howard Perry and Walston #1746942 Report a problem
    1/28/2011Price change$165,000-5.7%$124/sqft
    Source: Coldwell Banker Howard Perry and Walston #1746942 Report a problem
    10/15/2010Price change$174,900-2%$131/sqft
    Source: Coldwell Banker Howard Perry and Walston #1746942 Report a problem
    9/11/2010Listed for sale$178,500+3.2%$134/sqft
    Source: Coldwell Banker Howard Perry and Walston #1746942 Report a problem
    6/7/2006Sold$173,000+27.2%$130/sqft
    Source: Public Record Report a problem
    10/14/2003Sold$136,000$102/sqft
    Source: Public Record Report a problem

    Public tax history

    YearProperty taxesTax assessment
    2025$3,381 +33.4%$341,044 +87.8%
    2024$2,534 +9.2%$181,641 +2.6%
    2023$2,319 +2.3%$177,057
    2022$2,266 +0.5%$177,057
    2021$2,256 +2.4%$177,057
    2020$2,202 $177,057
    2019$2,202 +4.2%$177,057 +13.7%
    2018$2,113 +0.7%$155,756
    2017$2,097 +3.5%$155,756
    2016$2,027 $155,756 -9.2%
    2015$2,027 -14.7%$171,544
    2014$2,375 $171,544
    2013-- $171,544
    2012-- $171,544
    2011$2,236 +0.4%$171,544
    2010$2,226 +4%$171,544
    2009$2,141 $171,544
    2008$2,141 +25.2%$171,544 +41.7%
    2007$1,710 +1.4%$121,069
    2006$1,685 $121,069
    2005$1,685 +1.4%$121,069
    2004$1,662 $121,069
    Find assessor info on the county website

    Neighborhood: Hope Valley Farms

    Nearby schools

    GreatSchools rating
    Schools provided by the listing agent
    • Elementary: Durham - Murray Massenburg Elementary
    • Middle: Durham - Sherwood Githens Middle
    • High: Durham - Charles E Jordan Sr High School

    Source: Doorify MLS. This data may not be complete. We recommend contacting the local school district to confirm school assignments for this home.

    Get a cash offer in 3 minutes
    Find out how much your home could sell for in as little as 3 minutes with a no-obligation cash offer.
    Estimated market value
    $309,400
    Get a cash offer in 3 minutes
    Find out how much your home could sell for in as little as 3 minutes with a no-obligation cash offer.
    Estimated market value
    $309,400