Skip main navigation
Off market
  • $1,071,700

    4105 Bromley Ln, Richmond, VA 23221

    4beds
    2,990sqft
    Detached
    Built in 1935
    6,825 Square Feet Lot
    $1,071,700 Zestimate®
    $358/sqft
    $3,273 Estimated rent

    Home value

    $1,071,700

    $986,000 - $1.18M

    $3,273/mo

    Zestimate® history
    Loading
    Loading...

    Owner options

    List your home for rent

    $3,273/mo

    Rent Zestimate®

    Find your next renter with Zillow Rental Manager. Plus, with online applications, you can quickly screen prospective tenants – for free.

    Learn more

    $3,273/mo

    Rent Zestimate®

    Refinance and save

    $6,559/mo

    Est. payment

    Refinancing to a lower rate could help reduce your monthly payments and save thousands over the life of the loan.

    See today's rates

    $6,559/mo

    Est. payment

    Explore your selling options

    Work with a Zillow partner agent

    Leverage their expertise and Zillow's premium Showcase listings to get your home seen by more buyers.

    Get started

    List with your own agent

    Get your home in front of millions of buyers by listing it on Zillow.

    Learn how to do it

    Sell it yourself

    Take full control of how buyers see your home on Zillow by listing For Sale by Owner (FSBO).

    List your home

    What's special

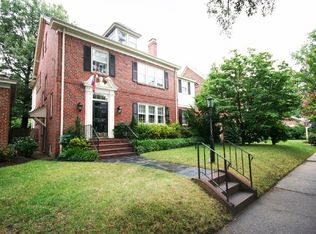
    Huge Price Reduction!!!! Virtual and 3-D Matterport Virtual Tour attached! Sweeping roof lines adds to the English feel of this brick and slate, Storybook home, perched on a lovely lot and a half in sought after Monument Avenue Gardens! This well-appointed Charmer with beautiful period woodwork and hardwood flooring, offers classic formal rooms, library lined with bookcases, glass enclosed Family room with vaulted ceiling and new skylights, spacious kitchen with built-in banquette, and gas cooking. Brand New Half Bath, rear deck, and well landscaped rear and side yard. The second floor offers a master bedroom with Brand New Master Bathroom, two additional bedrooms, hall bath, and stairwell to spacious fourth bedroom or office/studio....a treetop retreat filled with Sun Light from the rear wall of windows. The basement offers a finished and conditioned recreation room, laundry area, and spacious workshop and/or storage. The side yard is fully enclosed with privacy fencing, Crepe Myrtles, broad mulched open spaces for children or pets. The spacious lot offers an opportunity for future expansion or a garage! Walk to Stella's Market and Restaurant!

    This property is off market, which means it's not currently listed for sale or rent on Zillow. This may be different from what's available on other websites or public sources.

    Facts & features

    Interior

    Bedrooms & bathrooms
    • Bedrooms: 4
    • Bathrooms: 3
    • Full bathrooms: 2
    • 1/2 bathrooms: 1
    • Main level bathrooms: 1
    Heating
    • Radiant, Gas
    Cooling
    • Central
    Appliances
    • Included: Dishwasher, Dryer, Garbage disposal, Microwave, Refrigerator
    • Laundry: Washer Hookup, Dryer Hookup
    Features
    • Ceiling Fan(s), Recessed Lighting, Eat-in Kitchen, Formal Dining Room, MBR Bath, Built In Cabinet/Bookcases, Countertops - Solid Surface
    • Flooring: Tile, Hardwood
    • Windows: Skylight(s)
    • Basement: Finished
    • Has fireplace: Yes
    • Fireplace features: Wood Burning, Brick
    Interior area
    • Structure area source: Per Tax
    • Total interior livable area: 2,990 sqft
    • Finished area below ground: 220

    Property

    Features
    • Patio & porch: Deck, Rear Porch, Glass
    • Exterior features: Brick
    • Fencing: Privacy
    • Frontage length: 0.0000
    Lot
    • Size: 6,825 Square Feet
    • Features: Landscaped, Park Like
    Details
    • Parcel number: W0001876007
    • Zoning: R-5
    • Zoning description: R-5

    Construction

    Type & style
    • Home type: SingleFamily
    • Architectural style: Craftsman, Colonial
    • Property subtype: Detached
    Materials
    • Wood
    • Foundation: Crawl/Raised
    • Roof: Slate
    Condition
    • Year built: 1935

    Utilities & green energy

    • Sewer: Public Sewer
    • Water: Public Water

    Community & HOA

    Location
    • Region: Richmond

    Financial & listing details

    • Price per square foot: $358/sqft
    • Tax assessed value: $786,000
    • Annual tax amount: $9,432

    Price history

    DateEventPrice
    7/17/2020Sold$560,000-4.3%$187/sqft
    Source: CVRMLS #2007647 Report a problem
    6/18/2020Pending sale$585,000$196/sqft
    Source: Joyner Fine Properties #2007647 Report a problem
    6/3/2020Price change$585,000-2.3%$196/sqft
    Source: Joyner Fine Properties #2007647 Report a problem
    5/18/2020Price change$599,000-2.6%$200/sqft
    Source: Joyner Fine Properties #2007647 Report a problem
    4/29/2020Price change$615,000-1.6%$206/sqft
    Source: Joyner Fine Properties #2007647 Report a problem
    4/3/2020Listed for sale$625,000$209/sqft
    Source: Joyner Fine Properties #2007647 Report a problem
    3/23/2020Pending sale$625,000$209/sqft
    Source: Joyner Fine Properties #2007647 Report a problem
    3/18/2020Listed for sale$625,000+11.9%$209/sqft
    Source: Joyner Fine Properties #2007647 Report a problem
    12/9/2016Sold$558,500$187/sqft
    Source: CVRMLS #1631855 Report a problem
    11/5/2016Pending sale$558,500$187/sqft
    Source: The Steele Group Sotheby's International Realty #1631855 Report a problem
    10/6/2016Price change$558,500-1.8%$187/sqft
    Source: The Steele Group Sotheby's International Realty #1631855 Report a problem
    9/19/2016Listed for sale$568,500+21.6%$190/sqft
    Source: The Steele Group #1631855 Report a problem
    4/17/2007Sold$467,500$156/sqft
    Source: Public Record Report a problem

    Public tax history

    YearProperty taxesTax assessment
    2025$9,432 +2.7%$786,000 +2.7%
    2024$9,180 +5.5%$765,000 +5.5%
    2023$8,700 $725,000
    2022$8,700 +18.3%$725,000 +18.3%
    2021$7,356 -4.1%$613,000 -4.1%
    2020$7,668 +11.9%$639,000 +11.9%
    2019$6,852 +5.7%$571,000 +5.7%
    2018$6,480 +21.3%$540,000 +11.6%
    2017$5,340 $484,000 +2.3%
    2016$5,340 $473,000 +2.2%
    2015$5,340 $463,000 +4%
    2014$5,340 $445,000 -0.9%
    2013-- $449,000
    2012-- $449,000 -3%
    2011-- $463,000
    2010-- $463,000 +0.1%
    2009-- $462,700 +0.8%
    2008-- $458,900 +9.5%
    2007-- $419,000 +6.5%
    2006-- $393,500 +9.4%
    2005-- $359,600 +12.2%
    2003-- $320,500 +12%
    2002-- $286,100 +6%
    2001$3,860 $269,920
    Find assessor info on the county website

    Neighborhood: Malvern Gardens

    Nearby schools

    GreatSchools rating
    Schools provided by the listing agent
    • Elementary: Munford
    • Middle: Albert Hill
    • High: Thomas Jefferson

    Source: The MLS. This data may not be complete. We recommend contacting the local school district to confirm school assignments for this home.

    Get a cash offer in 3 minutes
    Find out how much your home could sell for in as little as 3 minutes with a no-obligation cash offer.
    Estimated market value
    $1,071,700
    Get a cash offer in 3 minutes
    Find out how much your home could sell for in as little as 3 minutes with a no-obligation cash offer.
    Estimated market value
    $1,071,700