Skip main navigation
Closed
  • $880,000

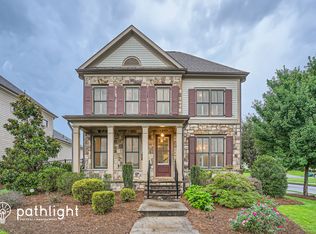
    4105 Brookview Dr, Cumming, GA 30040

    4beds
    --sqft
    Single Family Residence
    Built in 2017
    9,147 Square Feet Lot
    $857,900 Zestimate®
    $--/sqft
    $3,201 Estimated rent

    Home value

    $857,900

    $798,000 - $927,000

    $3,201/mo

    Zestimate® history
    Loading
    Loading...

    Owner options

    List your home for rent

    $3,201/mo

    Rent Zestimate®

    Find your next renter with Zillow Rental Manager. Plus, with online applications, you can quickly screen prospective tenants – for free.

    Learn more

    $3,201/mo

    Rent Zestimate®

    Refinance and save

    $7,700/mo

    Est. payment

    Refinancing to a lower rate could help reduce your monthly payments and save thousands over the life of the loan.

    See today's rates

    $7,700/mo

    Est. payment

    Explore your selling options

    Work with a Zillow partner agent

    Leverage their expertise and Zillow's premium Showcase listings to get your home seen by more buyers.

    Get started

    List with your own agent

    Get your home in front of millions of buyers by listing it on Zillow.

    Learn how to do it

    Sell it yourself

    Take full control of how buyers see your home on Zillow by listing For Sale by Owner (FSBO).

    List your home

    What's special

    Welcome to your new home where charm meets convenience! The Northeast facing Amhurst Plan built by the Providence Group is a rare find in the Traditions Community. This 4-bedroom, 3.5 bath contemporary style home boasts numerous custom-built upgrades, outdoor low voltage lighting, electric car outlet, automated shades, upgraded light fixtures, custom walk-in closets & pantry, remodeled spaces, and updated white oak hardwood floors throughout. Upon entering the foyer through double doors, you will find a formal office/living area and a spacious formal dining room with 9-foot ceilings. A custom butler's pantry connects the dining room to the open floor plan kitchen, featuring unique Cambria quartz countertops, a large island, stainless steel appliances, walk-in pantry, and an eat-in kitchen area with upgraded full-size windows designed to maximize natural light. The kitchen seamlessly flows into the family room, which boasts a gas log fireplace, and a glass door opening to the side courtyard with an upgraded 10x20 covered patio and fence enclosure. The main level also includes a large primary suite with 10-foot tray ceiling, a private sitting room, and a custom-built walk-in closet. The primary bathroom features an upgraded oversized frameless glass shower and vanity. Upstairs you will find 9-foot ceilings, a loft space perfect for a reading nook or additional media space. From the loft area, step into a magical bonus space where this 400-square-foot unfinished space is perfect for storage or for expanding the living area. In addition, you will also find three spacious bedrooms all with custom walk-in closets, with two sharing a bathroom with separate vanities and an additional full bathroom with frameless glass walk-in shower off the hallway. The Traditions community offers a range of amenities, including an Olympic-sized swimming pool overlooking the community lake, tennis, pickleball courts, and hiking trails, and is conveniently located near the Greenway, Fowler Park, The Collection, Halcyon, and Vickory Village for shopping and dining experiences. This home won't last so book your showing appointment today for your dream home!

    Zillow last checked:

    Listing updated:

    Listed by:

    Maria Blease 7702562545,

    UC Premier Properties

    Bought with:

    Sara Crawford, 366081

    BHHS Georgia Properties

    Source: GAMLS,MLS#: 10486785MLS Logo

    Facts & features

    Interior

    Bedrooms & bathrooms
    • Bedrooms: 4
    • Bathrooms: 4
    • Full bathrooms: 3
    • 1/2 bathrooms: 1
    • Main level bathrooms: 1
    • Main level bedrooms: 1
    Rooms
    • Room types: Foyer, Laundry, Loft
    Kitchen
    • Features: Breakfast Area, Kitchen Island, Walk-in Pantry
    Heating
    • Central, Forced Air, Natural Gas, Zoned
    Cooling
    • Ceiling Fan(s), Zoned
    Appliances
    • Included: Dishwasher, Disposal, Double Oven
    • Laundry: In Hall, Other
    Features
    • Bookcases, Double Vanity, High Ceilings, Master On Main Level, Walk-In Closet(s)
    • Flooring: Carpet, Hardwood, Tile
    • Windows: Double Pane Windows, Window Treatments
    • Basement: None
    • Attic: Pull Down Stairs
    • Number of fireplaces: 1
    • Fireplace features: Factory Built, Gas Log, Gas Starter
    • Common walls with other units/homes: No Common Walls
    Interior area
    • Total structure area: 0
    • Finished area above ground: 0
    • Finished area below ground: 0

    Property

    Parking
    • Total spaces: 4
    • Parking features: Attached, Garage, Kitchen Level, Side/Rear Entrance
    • Has attached garage: Yes
    Features
    • Levels: Two
    • Stories: 2
    • Patio & porch: Patio, Screened
    • Exterior features: Garden
    • Fencing: Back Yard
    • Waterfront features: No Dock Or Boathouse
    • Body of water: None
    Lot
    • Size: 9,147 Square Feet
    • Features: Corner Lot, Level, Private, Zero Lot Line
    Details
    • Parcel number: 061 278
    • Special conditions: Agent/Seller Relationship

    Construction

    Type & style
    • Home type: SingleFamily
    • Architectural style: Brick Front,Traditional
    • Property subtype: Single Family Residence
    Materials
    • Brick
    • Foundation: Slab
    • Roof: Composition
    Condition
    • Resale
    • New construction: No
    • Year built: 2017

    Utilities & green energy

    • Electric: 220 Volts
    • Sewer: Public Sewer
    • Water: Public
    • Utilities for property: Cable Available, Electricity Available, High Speed Internet, Natural Gas Available, Phone Available, Sewer Available, Underground Utilities, Water Available
    Green energy
    • Energy efficient items: Appliances

    Community & HOA

    Community
    • Features: Clubhouse, Fitness Center, Park, Playground, Pool, Sidewalks, Street Lights, Tennis Court(s), Walk To Schools, Near Shopping
    • Security: Carbon Monoxide Detector(s), Security System, Smoke Detector(s)
    • Subdivision: TRADITIONS
    HOA
    • Has HOA: Yes
    • Services included: Maintenance Grounds, Swimming, Tennis
    • HOA fee: $2,400 annually
    Location
    • Region: Cumming

    Financial & listing details

    • Tax assessed value: $814,360
    • Annual tax amount: $5,391
    • Date on market: 3/21/2025
    • Cumulative days on market: 41 days
    • Listing agreement: Exclusive Right To Sell
    • Electric utility on property: Yes

    Price history

    DateEventPrice
    6/6/2025Sold$880,000-1.1%
    Source: GAMLS #10486785 Report a problem
    5/1/2025Pending sale$889,500
    Source: FMLS GA #7545053 Report a problem
    4/24/2025Price change$889,500-2.1%
    Source: FMLS GA #7545053 Report a problem
    3/27/2025Listed for sale$909,000-0.6%
    Source: FMLS GA #7545053 Report a problem
    10/20/2024Listing removed$914,900
    Source: FMLS GA #7424582 Report a problem
    9/20/2024Price change$914,900-1.5%
    Source: FMLS GA #7424582 Report a problem
    7/25/2024Listed for sale$929,000+95.5%
    Source: FMLS GA #7424582 Report a problem
    6/20/2017Sold$475,274
    Source: Public Record Report a problem

    Public tax history

    YearProperty taxesTax assessment
    2025$6,523 +2.9%$325,744 +8.5%
    2024$6,338 +17.6%$300,176 +13.2%
    2023$5,391 -0.7%$265,156 +20.6%
    2022$5,429 +5.8%$219,912 +12.9%
    2021$5,131 +5.8%$194,808 +7.5%
    2020$4,851 -0.4%$181,248 -0.4%
    2019$4,872 +338.9%$181,928 +354.8%
    2017$1,110 $40,000
    Find assessor info on the county website

    Neighborhood: Traditions

    Nearby schools

    GreatSchools rating
    Schools provided by the listing agent
    • Elementary: New Hope
    • Middle: Desana
    • High: Denmark

    Source: GAMLS. This data may not be complete. We recommend contacting the local school district to confirm school assignments for this home.

    Get a cash offer in 3 minutes
    Find out how much your home could sell for in as little as 3 minutes with a no-obligation cash offer.
    Estimated market value
    $857,900
    Get a cash offer in 3 minutes
    Find out how much your home could sell for in as little as 3 minutes with a no-obligation cash offer.
    Estimated market value
    $857,900