2 CAR ATTACHED GARAGE | FULLY PAID SOLAR | CORNER LOT | MOUNTAIN VIEWS | Nestled in the highly sought-after Bedford Community, this beautiful corner-lot condo offers unparalleled privacy and stunning mountain views. This two-story, 3-bedroom, 3-bathroom home exudes modern elegance with an open-concept design and upscale features. Step inside to find luxury flooring throughout the main level, creating a warm and inviting atmosphere. The heart of the home is the spacious kitchen, boasting a large island with a breakfast bar, granite countertops, stainless steel appliances, and a convenient pantry. Recessed lighting throughout ensures a bright and airy feel. A convenient powder room downstairs provides added privacy, perfect for entertaining guests. Head upstairs to the generously sized primary bedroom, where you’ll find a dual vanity sink, an oversized shower, and a walk-in closet offering plenty of storage space. Bedrooms 2 and 3 are also well-proportioned, with Bedroom 3 virtually staged as a versatile space that could be used as a bedroom or a home office. A spacious loft adds additional living or relaxation space, accompanied by a second full bathroom and a separate laundry room for maximum convenience. ENERGY EFFICIENT HOME: This energy-efficient home is equipped with fully paid solar panels and a tankless water heater, offering sustainable living and reduced energy costs, recessed LED lighting, a whole-house fan and ceiling fans. PARKING: The rare two-car garage adds extra convenience for parking and storage and you'll find plenty of visitor parking nearby. AMENITIES: The Bedford Community offers top-notch amenities, including two HOAs, pools, spas, a gym, playgrounds, a dog park, BBQ areas, and clubhouses. The location is unbeatable, with easy access to Highway 15 and the 241/91 Expressway for a seamless commute to Orange County. LOCATION: Nearby, you'll enjoy a variety of golf courses, shopping, restaurants, cinemas, and more. Embrace an elevated lifestyle in this stunning home, where privacy, comfort, and convenience come together to create the perfect living experience. Don't miss your chance to make this home yours!
Sold for $625,000
Listed by: Keller Williams Realty • Kelly McLaren • Contact: 951-642-8320
Bought with: Redfin
$625,000
4105 Cameron Way Unit 101, Corona, CA 92883
3beds
1,549sqft
Condominium
Built in 2020
-- sqft lot
$623,800 Zestimate®
$403/sqft
$3,535 Estimated rent
Home value
$623,800
$593,000 - $655,000
$3,535/mo
Zestimate® history
Owner options
List your home for rent
$3,535/mo
Rent Zestimate®
Find your next renter with Zillow Rental Manager. Plus, with online applications, you can quickly screen prospective tenants – for free.
$3,535/mo
Rent Zestimate®
Refinance and save
$4,488/mo
Est. payment
Refinancing to a lower rate could help reduce your monthly payments and save thousands over the life of the loan.
$4,488/mo
Est. payment
Explore your selling options
Work with a Zillow partner agent
Leverage their expertise and Zillow's premium Showcase listings to get your home seen by more buyers.
Get startedList with your own agent
Get your home in front of millions of buyers by listing it on Zillow.
Learn how to do itSell it yourself
Take full control of how buyers see your home on Zillow by listing For Sale by Owner (FSBO).
List your homeWhat's special
Spacious loftMountain viewsOpen-concept designCorner lotLuxury flooringVersatile spaceStainless steel appliances
Zillow last checked:
Listing updated:
Listed by:
Kelly McLaren DRE #02011318 951-642-8320,
Keller Williams Realty,
Listing Team: Kelly McLaren Real Est...
Bought with:
Dana Canfield, DRE #01865861
Redfin
Source: CRMLS,MLS#: IG24216681 Originating MLS: California Regional MLS
Originating MLS: California Regional MLSFacts & features
Interior
Bedrooms & bathrooms
- Bedrooms: 3
- Bathrooms: 3
- Full bathrooms: 2
- 1/2 bathrooms: 1
- Main level bathrooms: 1
Rooms
- Room types: Bedroom, Entry/Foyer, Kitchen, Laundry, Loft, Living Room, Primary Bathroom, Primary Bedroom
Bedroom
- Features: All Bedrooms Up
Bathroom
- Features: Bathroom Exhaust Fan, Bathtub, Closet, Dual Sinks, Humidity Controlled, Quartz Counters, Separate Shower, Tub Shower, Walk-In Shower
Kitchen
- Features: Built-in Trash/Recycling, Granite Counters, Kitchen Island, Kitchen/Family Room Combo, Self-closing Cabinet Doors, Self-closing Drawers
Heating
- Forced Air
Cooling
- Central Air, Whole House Fan
Appliances
- Included: Built-In Range, Dishwasher, Gas Oven, Gas Range, Microwave, Self Cleaning Oven, Tankless Water Heater
- Laundry: Washer Hookup, Gas Dryer Hookup, Inside, Laundry Room, Stacked, Upper Level
Features
- Breakfast Bar, Ceiling Fan(s), Granite Counters, Open Floorplan, Pantry, Recessed Lighting, Unfurnished, All Bedrooms Up, Loft
- Windows: Blinds, Double Pane Windows, Drapes
- Has fireplace: No
- Fireplace features: None
- Common walls with other units/homes: 1 Common Wall,End Unit,No One Above,No One Below
Interior area
- Total interior livable area: 1,549 sqft
Property
Parking
- Total spaces: 2
- Parking features: Door-Multi, Direct Access, Garage, Garage Door Opener, No Driveway, Garage Faces Rear, On Street, Unassigned
- Attached garage spaces: 2
Features
- Levels: Two
- Stories: 2
- Entry location: 1
- Patio & porch: Concrete, Covered, Front Porch
- Exterior features: Rain Gutters
- Pool features: Fenced, In Ground, Lap, Association
- Has spa: Yes
- Spa features: Association, In Ground
- Has view: Yes
- View description: Mountain(s), Neighborhood
Lot
- Size: 1,525 Square Feet
- Features: Close to Clubhouse, Corner Lot, Drip Irrigation/Bubblers, Near Park, Paved, Street Level
Details
- Parcel number: 282796010
- Special conditions: Standard
Construction
Type & style
- Home type: Condo
- Architectural style: Spanish
- Property subtype: Condominium
- Attached to another structure: Yes
Materials
- Drywall
- Foundation: Slab
Condition
- Turnkey
- New construction: No
- Year built: 2020
Utilities & green energy
- Electric: Photovoltaics on Grid
- Sewer: Public Sewer
- Water: Public
- Utilities for property: Cable Available, Electricity Available, Natural Gas Available, Sewer Available, Water Available
Community & HOA
Community
- Features: Biking, Curbs, Dog Park, Foothills, Storm Drain(s), Street Lights, Suburban, Sidewalks, Gated, Park
- Security: Fire Detection System, Fire Sprinkler System, Gated Community, Smoke Detector(s)
- Subdivision: Bedford
HOA
- Has HOA: Yes
- Amenities included: Clubhouse, Dog Park, Fitness Center, Fire Pit, Insurance, Outdoor Cooking Area, Barbecue, Picnic Area, Playground, Pool, Spa/Hot Tub, Trail(s)
- HOA fee: $235 monthly
- HOA name: Bedford Masters Association
- HOA phone: 949-833-2600
- Second HOA fee: $145 monthly
- Second HOA name: Keystone Pacific Property Management
Location
- Region: Corona
Financial & listing details
- Price per square foot: $403/sqft
- Tax assessed value: $637,500
- Date on market: 10/24/2024
- Cumulative days on market: 8 days
- Listing terms: Cash,Conventional,VA Loan
- Inclusions: Microwave, Stove, Dishwasher, TV Mounts, Floating Shelves, Smart Light Switches, Ring Doorbell, Smart Thermostat, Lock Front Door, Fully Paid Solar
- Exclusions: Refrigerator, Downstairs Drapes, Washer, Dryer
- Road surface type: Paved
Price history
| Date | Event | Price |
|---|---|---|
| 11/25/2024 | Sold | $625,000+0%$403/sqft |
Source:  CRMLS #IG24216681 Report a problem CRMLS #IG24216681 Report a problem | ||
| 11/1/2024 | Pending sale | $624,900$403/sqft |
Source: CRMLS #IG24216681 Report a problem | ||
| 10/24/2024 | Listed for sale | $624,900$403/sqft |
Source: CRMLS #IG24216681 Report a problem | ||
Public tax history
| Year | Property taxes | Tax assessment |
|---|---|---|
| 2026 | -- | $637,500 +2% |
| 2025 | $10,250 +15.3% | $625,000 +24.7% |
| 2024 | $8,889 +1.9% | $501,326 +2% |
| 2023 | $8,727 +2.2% | $491,497 +2% |
| 2022 | $8,542 +40% | $481,860 +78.8% |
| 2021 | $6,101 | $269,484 |
Find assessor info on the county website
Neighborhood: Wildrose
Nearby homes
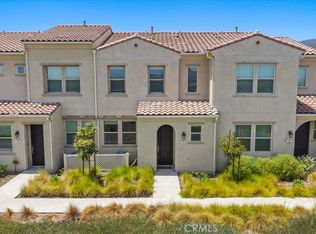
- $550,0003 bd3 ba1.3k sqft4105 Cameron Way UNIT 103, Corona, CA 92883For Sale
- $564,6003 bd2 ba1.3k sqft4105 Cameron Way UNIT 109, Corona, CA 92883Off Market
- $597,5003 bd2 ba1.5k sqft4105 Cameron Way UNIT 102, Corona, CA 92883Off Market
- $618,9003 bd2 ba1.5k sqft4105 Cameron Way SUITE 112, Corona, CA 92883Off Market
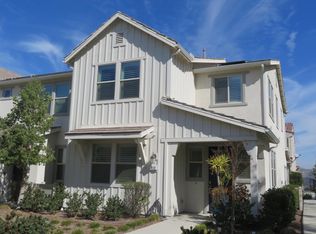
- $563,1003 bd2 ba1.3k sqft4105 Cameron Way UNIT 105, Corona, CA 92883Off Market
- $574,7003 bd2 ba1.3k sqft4105 Cameron Way #110, Corona, CA 92883Off Market
- $564,5003 bd2 ba1.3k sqft4105 Cameron Way UNIT 106, Corona, CA 92883Off Market
- $558,4003 bd2 ba1.3k sqft4105 Cameron Way UNIT 107, Corona, CA 92883Off Market
Nearby schools
GreatSchools rating
- 8/10Woodrow Wilson Elementary SchoolGrades: K-6Distance: 0.9 mi
- 6/10El Cerrito Middle SchoolGrades: 6-8Distance: 1.4 mi
- 8/10Santiago High SchoolGrades: 9-12Distance: 2 mi
Schools provided by the listing agent
- Elementary: Wilson
- High: Santiago
Source: CRMLS. This data may not be complete. We recommend contacting the local school district to confirm school assignments for this home.
Get a cash offer in 3 minutes
Find out how much your home could sell for in as little as 3 minutes with a no-obligation cash offer.
Estimated market value
$623,800
Get a cash offer in 3 minutes
Find out how much your home could sell for in as little as 3 minutes with a no-obligation cash offer.
Estimated market value
$623,800
- California
- Riverside County
- Corona
- 92883
- Wildrose
- 4105 Cameron Way Unit 101
