Welcome to this charming four-bedroom, three-bathroom residence nestled in one of Plano's most sought-after neighborhoods. Majestic trees grace the front yard, creating a welcoming approach and providing natural shade during those warm Texas summers.
This home boasts a delightful outdoor space where you can entertain guests or simply unwind after a long day or enjoy the enviable location with exceptional community amenities just moments away. Nature enthusiasts will appreciate being less than a mile from Bob Woodruff Park, offering trails, picnic areas, and open spaces for outdoor recreation. For families with teenagers, Plano East Senior High School is a mere ten-minute walk away, combining educational excellence with convenient proximity.
The neighborhood exudes a friendly, community-focused atmosphere ,Tree-lined streets create picturesque surroundings for evening strolls, while the well-maintained properties reflect the pride residents take in calling this area home.
Sold
Price Unknown
4105 Carrizo Dr, Plano, TX 75074
4beds
2,741sqft
Single Family Residence
Built in 1984
0.26 Acres Lot
$419,600 Zestimate®
$--/sqft
$2,877 Estimated rent
Home value
$419,600
$394,000 - $445,000
$2,877/mo
Zestimate® history
Owner options
List your home for rent
$2,877/mo
Rent Zestimate®
Find your next renter with Zillow Rental Manager. Plus, with online applications, you can quickly screen prospective tenants – for free.
$2,877/mo
Rent Zestimate®
Refinance and save
Refinancing to a lower rate could help reduce your monthly payments and save thousands over the life of the loan.
Explore your selling options
Work with a Zillow partner agent
Leverage their expertise and Zillow's premium Showcase listings to get your home seen by more buyers.
Get startedList with your own agent
Get your home in front of millions of buyers by listing it on Zillow.
Learn how to do itSell it yourself
Take full control of how buyers see your home on Zillow by listing For Sale by Owner (FSBO).
List your homeWhat's special
Majestic treesWell-maintained propertiesDelightful outdoor spaceTree-lined streets
Zillow last checked:
Listing updated:
Listed by:
Roxanne DeBerry 0202244 972-599-7000,
Keller Williams Legacy 972-599-7000
Bought with:
Amy Downs
Livv Real Estate, LLC
Stephanie Rorie, 0762709
Livv Real Estate, LLC
Source: NTREIS,MLS#: 20972912
Facts & features
Interior
Bedrooms & bathrooms
- Bedrooms: 4
- Bathrooms: 3
- Full bathrooms: 3
Primary bedroom
- Features: Walk-In Closet(s)
- Level: First
- Dimensions: 15 x 12
Bedroom
- Features: Ceiling Fan(s), Fireplace, Garden Tub/Roman Tub, Linen Closet, Sitting Area in Primary, Separate Shower, Walk-In Closet(s)
- Level: First
- Dimensions: 13 x 10
Bedroom
- Features: Walk-In Closet(s)
- Level: First
- Dimensions: 13 x 11
Bedroom
- Features: Walk-In Closet(s)
- Level: First
- Dimensions: 11 x 11
Breakfast room nook
- Level: First
- Dimensions: 10 x 8
Dining room
- Level: First
- Dimensions: 13 x 12
Family room
- Features: Ceiling Fan(s), Fireplace
- Level: First
- Dimensions: 22 x 16
Kitchen
- Level: First
- Dimensions: 14 x 9
Living room
- Features: Ceiling Fan(s)
- Level: First
- Dimensions: 19 x 17
Utility room
- Level: First
- Dimensions: 8 x 7
Heating
- Central, Natural Gas
Cooling
- Central Air, Ceiling Fan(s), Electric
Appliances
- Included: Dishwasher, Electric Cooktop, Electric Oven, Microwave
Features
- Wet Bar, Built-in Features, Chandelier, Cathedral Ceiling(s), Decorative/Designer Lighting Fixtures, Double Vanity, Eat-in Kitchen, Pantry, Paneling/Wainscoting, Tile Counters, Cable TV, Vaulted Ceiling(s), Walk-In Closet(s), Wired for Sound
- Flooring: Carpet, Ceramic Tile, Hardwood
- Windows: Bay Window(s), Skylight(s), Window Coverings
- Has basement: No
- Number of fireplaces: 2
- Fireplace features: Bedroom, Gas Log, Living Room, Masonry, Wood Burning
Interior area
- Total interior livable area: 2,741 sqft
Property
Parking
- Total spaces: 2
- Parking features: Concrete, Driveway, Garage, Garage Door Opener, Garage Faces Rear
- Attached garage spaces: 2
- Has uncovered spaces: Yes
Features
- Levels: One
- Stories: 1
- Patio & porch: Rear Porch, Deck, Front Porch, Covered
- Exterior features: Rain Gutters
- Pool features: None
- Fencing: Back Yard,Fenced,Gate,Wood
Lot
- Size: 0.26 Acres
- Features: Cul-De-Sac, Hardwood Trees, Interior Lot, Landscaped, Many Trees, Subdivision
Details
- Parcel number: R068100702001
Construction
Type & style
- Home type: SingleFamily
- Architectural style: Traditional,Detached
- Property subtype: Single Family Residence
Materials
- Brick
- Foundation: Slab
- Roof: Composition
Condition
- Year built: 1984
Utilities & green energy
- Sewer: Public Sewer
- Water: Public
- Utilities for property: Natural Gas Available, Sewer Available, Separate Meters, Underground Utilities, Water Available, Cable Available
Community & HOA
Community
- Features: Sidewalks
- Security: Carbon Monoxide Detector(s), Smoke Detector(s)
- Subdivision: Los Rios Add Ph 8
HOA
- Has HOA: No
Location
- Region: Plano
Financial & listing details
- Tax assessed value: $480,180
- Annual tax amount: $7,209
- Date on market: 6/19/2025
- Cumulative days on market: 5 days
- Listing terms: Cash,Conventional,FHA,VA Loan
- Exclusions: SEE SELLERS DISCLOSURE AND ATTACHMENT.
Price history
| Date | Event | Price |
|---|---|---|
| 7/23/2025 | Sold | -- |
Source: NTREIS #20972912 Report a problem | ||
| 7/1/2025 | Pending sale | $429,900$157/sqft |
Source: NTREIS #20972912 Report a problem | ||
| 6/23/2025 | Contingent | $429,900$157/sqft |
Source: NTREIS #20972912 Report a problem | ||
| 6/19/2025 | Listed for sale | $429,900$157/sqft |
Source: NTREIS #20972912 Report a problem | ||
Public tax history
| Year | Property taxes | Tax assessment |
|---|---|---|
| 2025 | $6,021 +6.5% | $469,070 +10% |
| 2024 | $5,652 +11.4% | $426,427 +10% |
| 2023 | $5,074 -13.7% | $387,661 +10% |
| 2022 | $5,879 +1.1% | $352,419 +10% |
| 2021 | $5,813 +4% | $320,381 +4.2% |
| 2020 | $5,591 -3.3% | $307,464 -2.4% |
| 2019 | $5,785 -2.8% | $315,086 +2.8% |
| 2018 | $5,952 +19.5% | $306,541 +4.8% |
| 2017 | $4,980 | $292,617 +12.2% |
| 2016 | $4,980 +16% | $260,736 +12.7% |
| 2015 | $4,293 | $231,317 +7.8% |
| 2014 | $4,293 | $214,541 +12.1% |
| 2013 | -- | $191,403 +0.7% |
| 2012 | -- | $190,143 -6.8% |
| 2011 | -- | $203,986 -0.3% |
| 2010 | -- | $204,651 +2.3% |
| 2009 | -- | $200,084 +1.1% |
| 2008 | -- | $197,994 -0.5% |
| 2007 | -- | $199,004 -0.4% |
| 2006 | -- | $199,864 +3.9% |
| 2005 | -- | $192,323 +0.4% |
| 2003 | -- | $191,648 -1% |
| 2002 | -- | $193,536 +4.4% |
| 2001 | -- | $185,432 +9.2% |
| 2000 | -- | $169,873 |
Find assessor info on the county website
Neighborhood: Los Rios
Nearby homes
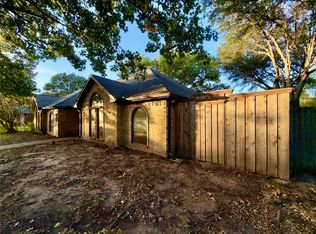
- $--3 bd2 ba2.3k sqft4101 Carrizo Dr, Plano, TX 75074Sold
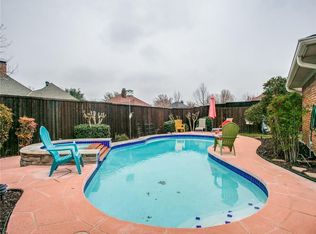
- $505,0004 bd3 ba2.4k sqft4109 Carrizo Dr, Plano, TX 75074Off Market
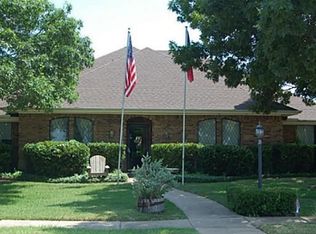
- $401,1004 bd3 ba2.7k sqft4104 Merriman Dr, Plano, TX 75074Off Market
- $433,200-- bd-- ba-- sqft4104 Merriman Dr, Plano, TX 75074Off Market
- $450,8004 bd4 ba2.3k sqft4108 Merriman Dr, Plano, TX 75074Off Market
- $414,0003 bd2 ba2.1k sqft4100 Merriman Dr, Plano, TX 75074Off Market
- $--4 bd3 ba2.6k sqft4104 Carrizo Dr, Plano, TX 75074Sold
- $509,5004 bd3 ba2.5k sqft4100 Carrizo Dr, Plano, TX 75074Off Market
Nearby schools
GreatSchools rating
- 6/10Dooley Elementary SchoolGrades: K-5Distance: 0.5 mi
- 4/10Armstrong Middle SchoolGrades: 6-8Distance: 1.1 mi
- 8/10Plano East Sr High SchoolGrades: 9-12Distance: 0.4 mi
Schools provided by the listing agent
- Elementary: Dooley
- Middle: Armstrong
- High: Mcmillen
- District: Plano ISD
Source: NTREIS. This data may not be complete. We recommend contacting the local school district to confirm school assignments for this home.
Get a cash offer in 3 minutes
Find out how much your home could sell for in as little as 3 minutes with a no-obligation cash offer.
Estimated market value
$419,600
Get a cash offer in 3 minutes
Find out how much your home could sell for in as little as 3 minutes with a no-obligation cash offer.
Estimated market value
$419,600
- Texas
- Collin County
- Plano
- 75074
- Los Rios
- 4105 Carrizo Dr
Nearby cities
Nearby neighborhoods
Nearby zip codes
Other Plano Topics
