Your Retreat in a Stylishly Renovated 3-Bedroom Ranch on a 1/2-Acre Corner Lot! Experience the ideal combination of elegance, convenience, and contemporary living in this beautifully updated 3-bedroom, 2-bathroom rancher, set on a spacious, fully fenced corner lot of over half an acre. The expansive backyard offers an inviting oasis, complete with lush landscaping, privacy, and a custom-designed deck and patio area. Ideal for outdoor relaxation or entertaining, this home features a sparkling pool, soothing hot tub, and abundant space for gatherings, all surrounded by meticulously maintained grounds. Inside, the home has been carefully enhanced with top-tier finishes throughout. The gourmet kitchen boasts stainless steel appliances, high-quality granite countertops, custom cabinetry, and a brand-new dishwasher (2024). It seamlessly transitions into a bright and airy sunroom that opens to the backyard—perfect for enjoying all year round. Other recent updates include a new refrigerator, oven motherboard, and microwave (2023), along with fresh paint throughout and new flooring in two of the guest bedrooms (2023). The open living and dining areas are flooded with natural light, offering spacious, modern areas for both relaxation and entertaining. The cozy gas fireplace in the living room adds an extra layer of warmth and character. The primary suite features a generous walk-in closet and a tastefully updated en-suite bath. The two additional bedrooms are conveniently located near the completely remodeled guest bathroom, which now includes new cabinetry, a mirror, and updated lighting (2023). Highlights of the home include: - **New in 2024**: Refrigerator, Dishwasher, Washer & Dryer, Water lines in laundry room, and a newly added shed. - **New in 2023**: Flooring in two guest bedrooms, oven motherboard, microwave, 4 new ceiling fans, and a beautifully renovated guest bathroom with updated fixtures. - Recently inspected AC/Heating system, water heater, and generator-ready setup. - Spacious 2-car garage with extensive storage cabinetry and additional attic space. - Freshly sealed driveway and impeccably landscaped grounds complete the property. The backyard is a dream for outdoor enthusiasts, featuring a large, sparkling pool and hot tub, with plenty of room for relaxation or play. Additional amenities include a separate laundry room, an extra storage shed, and generous closet and attic space for all your organizational needs. With a prime location, modern upgrades, and an extensive list of recent improvements, this home is sure to impress. The sellers are aiming for a February closing but are open to flexibility—schedule your showing today!
Sold for $535,000
$535,000
4105 Chapel Forge Dr, Bowie, MD 20715
3beds
1,583sqft
Single Family Residence
Built in 1966
0.55 Acres Lot
$530,600 Zestimate®
$338/sqft
$3,023 Estimated rent
Home value
$530,600
$472,000 - $600,000
$3,023/mo
Zestimate® history
Owner options
List your home for rent
$3,023/mo
Rent Zestimate®
Find your next renter with Zillow Rental Manager. Plus, with online applications, you can quickly screen prospective tenants – for free.
$3,023/mo
Rent Zestimate®
Refinance and save
$2,775/mo
Est. payment
Refinancing to a lower rate could help reduce your monthly payments and save thousands over the life of the loan.
$2,775/mo
Est. payment
Explore your selling options
Work with a Zillow partner agent
Leverage their expertise and Zillow's premium Showcase listings to get your home seen by more buyers.
Get startedList with your own agent
Get your home in front of millions of buyers by listing it on Zillow.
Learn how to do itSell it yourself
Take full control of how buyers see your home on Zillow by listing For Sale by Owner (FSBO).
List your homeWhat's special
Sparkling poolCozy gas fireplaceTop-tier finishesExpansive backyardGenerous walk-in closetTastefully updated en-suite bathCustom cabinetry
Zillow last checked:
Listing updated:
Listed by:
Bob Chew 410-465-4440,
Berkshire Hathaway HomeServices PenFed Realty,
Listing Team: The Bob & Ronna Group, Co-Listing Agent: Jonathan Barad 410-936-6305,
Berkshire Hathaway HomeServices PenFed Realty
Bought with:
A.D Adedapo, 660884
Keller Williams Capital Properties
Source: Bright MLS,MLS#: MDPG2132374
Facts & features
Interior
Bedrooms & bathrooms
- Bedrooms: 3
- Bathrooms: 2
- Full bathrooms: 2
- Main level bathrooms: 2
- Main level bedrooms: 3
Rooms
- Room types: Living Room, Dining Room, Primary Bedroom, Bedroom 2, Bedroom 3, Kitchen, Foyer, Sun/Florida Room, Bathroom 2, Primary Bathroom
Basement
- Area: 0
Heating
- Central, Natural Gas
Cooling
- Central Air, Electric
Appliances
- Included: Dishwasher, Disposal, Dryer, Exhaust Fan, Refrigerator, Stainless Steel Appliance(s), Cooktop, Washer, Water Heater, Microwave, Ice Maker, Gas Water Heater
- Laundry: Main Level
Features
- Entry Level Bedroom, Open Floorplan, Kitchen - Table Space, Upgraded Countertops
- Flooring: Luxury Vinyl, Ceramic Tile
- Windows: Screens, Sliding, Double Pane Windows, Window Treatments
- Has basement: No
- Number of fireplaces: 1
Interior area
- Total structure area: 1,583
- Total interior livable area: 1,583 sqft
- Finished area above ground: 1,583
- Finished area below ground: 0
Property
Parking
- Total spaces: 2
- Parking features: Garage Faces Front, Garage Door Opener, Inside Entrance, Asphalt, Attached
- Attached garage spaces: 2
- Has uncovered spaces: Yes
Accessibility
- Accessibility features: None
Features
- Levels: One
- Stories: 1
- Exterior features: Lighting
- Has private pool: Yes
- Pool features: Private
- Spa features: Hot Tub
- Fencing: Full
- Has view: Yes
- View description: Trees/Woods
Lot
- Size: 0.55 Acres
- Features: Corner Lot, Level, Rear Yard, Corner Lot/Unit
Details
- Additional structures: Above Grade, Below Grade
- Parcel number: 17141656032
- Zoning: RSF95
- Special conditions: Standard
Construction
Type & style
- Home type: SingleFamily
- Architectural style: Ranch/Rambler
- Property subtype: Single Family Residence
Materials
- Frame
- Foundation: Slab
- Roof: Asphalt
Condition
- New construction: No
- Year built: 1966
Details
- Builder name: Levitt
Utilities & green energy
- Sewer: Public Sewer
- Water: Public
Community & HOA
Community
- Subdivision: Chapel Forge At Belair
HOA
- Has HOA: No
Location
- Region: Bowie
- Municipality: Bowie
Financial & listing details
- Price per square foot: $338/sqft
- Tax assessed value: $391,733
- Annual tax amount: $6,667
- Date on market: 11/21/2024
- Listing agreement: Exclusive Right To Sell
- Listing terms: Cash,Conventional,FHA,VA Loan
- Exclusions: Generator
- Ownership: Fee Simple
Price history
| Date | Event | Price |
|---|---|---|
| 1/15/2025 | Sold | $535,000$338/sqft |
Source:  Bright MLS #MDPG2132374 Report a problem Bright MLS #MDPG2132374 Report a problem | ||
| 11/26/2024 | Pending sale | $535,000$338/sqft |
Source: Bright MLS #MDPG2132374 Report a problem | ||
| 11/26/2024 | Listing removed | $535,000$338/sqft |
Source: Bright MLS #MDPG2132374 Report a problem | ||
| 11/21/2024 | Listed for sale | $535,000+9.4%$338/sqft |
Source: Bright MLS #MDPG2132374 Report a problem | ||
| 11/17/2022 | Sold | $489,000$309/sqft |
Source: Bright MLS #MDPG2057236 Report a problem | ||
| 10/29/2022 | Pending sale | $489,000$309/sqft |
Source: Bright MLS #MDPG2057236 Report a problem | ||
| 10/17/2022 | Contingent | $489,000$309/sqft |
Source: Bright MLS #MDPG2057236 Report a problem | ||
| 10/6/2022 | Listed for sale | $489,000+63.1%$309/sqft |
Source: Bright MLS #MDPG2057236 Report a problem | ||
| 5/23/2016 | Listing removed | $299,900$189/sqft |
Source: Keller Williams - Crofton/Ft. Meade #PG9580728 Report a problem | ||
| 5/20/2016 | Listed for sale | $299,900-2.5%$189/sqft |
Source: Keller Williams - Crofton/Ft. Meade #PG9580728 Report a problem | ||
| 4/15/2016 | Sold | $307,500+2.5%$194/sqft |
Source: Public Record Report a problem | ||
| 2/27/2016 | Listed for sale | $299,900+20%$189/sqft |
Source: Keller Williams Flagship of Maryland #PG9580728 Report a problem | ||
| 5/26/2009 | Sold | $250,000-7.4%$158/sqft |
Source: Public Record Report a problem | ||
| 1/13/2009 | Listing removed | $270,000$171/sqft |
Source: Long and Foster Real Estate #PG6619788 Report a problem | ||
| 7/2/2008 | Price change | $270,000-17.9%$171/sqft |
Source: Long and Foster Real Estate #PG6619788 Report a problem | ||
| 5/27/2008 | Listed for sale | $329,000$208/sqft |
Source: Long and Foster Real Estate #PG6619788 Report a problem | ||
Public tax history
| Year | Property taxes | Tax assessment |
|---|---|---|
| 2025 | $7,222 +33.4% | $420,700 +7.4% |
| 2024 | $5,414 +8.5% | $391,733 +8% |
| 2023 | $4,992 +9.5% | $362,767 +8.7% |
| 2022 | $4,560 +7.1% | $333,800 +6.6% |
| 2021 | $4,258 +7.4% | $313,100 +7.1% |
| 2020 | $3,965 +4.7% | $292,400 +10.6% |
| 2019 | $3,786 | $264,367 |
| 2018 | -- | $264,367 +2.9% |
| 2017 | $3,820 +3.5% | $257,033 +2.9% |
| 2016 | $3,690 | $249,700 +3.4% |
| 2015 | $3,690 | $241,467 +3.5% |
| 2014 | $3,690 | $233,233 +3.7% |
| 2013 | -- | $225,000 |
| 2012 | -- | $225,000 |
| 2011 | -- | $225,000 -30.8% |
| 2010 | -- | $325,310 +10% |
| 2009 | -- | $295,622 +11.2% |
| 2008 | -- | $265,936 +12.6% |
| 2007 | -- | $236,250 +12.3% |
| 2006 | -- | $210,342 +14% |
| 2005 | -- | $184,436 +16.3% |
| 2004 | -- | $158,530 |
| 2003 | -- | $158,530 +5.8% |
| 2002 | -- | $149,770 +13.2% |
| 2001 | -- | $132,250 |
Find assessor info on the county website
Neighborhood: 20715
Nearby homes
- $490,000-- bd2 ba1.8k sqft4103 Chapel Forge Dr, Bowie, MD 20715Off Market
- $551,2004 bd3 ba2.5k sqft4104 Chapel Forge Dr, Bowie, MD 20715Off Market
- $507,4003 bd2 ba2.2k sqft12600 Craft Ln, Bowie, MD 20715Off Market
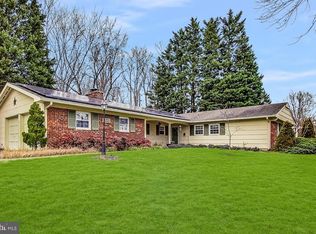
- $463,9003 bd2 ba1.8k sqft4102 Chapel Forge Dr, Bowie, MD 20715Off Market
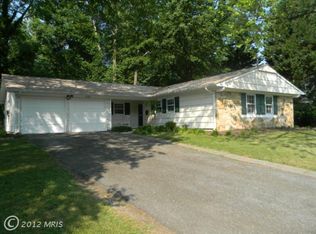
- $521,7004 bd3 ba1.8k sqft12604 Craft Ln, Bowie, MD 20715Off Market
- $516,0004 bd2 ba2.1k sqft12602 Crimson Ct, Bowie, MD 20715Off Market
- $528,7004 bd2 ba2k sqft3901 Wakefield Ln, Bowie, MD 20715Off Market
- $467,0004 bd2 ba1.8k sqft4100 Chapel Forge Dr, Bowie, MD 20715Off Market
Nearby schools
GreatSchools rating
- 4/10Whitehall Elementary SchoolGrades: K-5Distance: 0.4 mi
- 6/10Samuel Ogle Middle SchoolGrades: 6-8Distance: 0.3 mi
- 4/10Bowie High SchoolGrades: 9-12Distance: 0.9 mi
Schools provided by the listing agent
- District: Prince George's County Public Schools
Source: Bright MLS. This data may not be complete. We recommend contacting the local school district to confirm school assignments for this home.
Get a cash offer in 3 minutes
Find out how much your home could sell for in as little as 3 minutes with a no-obligation cash offer.
Estimated market value
$530,600
Get a cash offer in 3 minutes
Find out how much your home could sell for in as little as 3 minutes with a no-obligation cash offer.
Estimated market value
$530,600
- Maryland
- Prince Georges County
- Bowie
- 20715
- 4105 Chapel Forge Dr
Nearby cities
Nearby neighborhoods
Nearby zip codes
Other Bowie Topics
