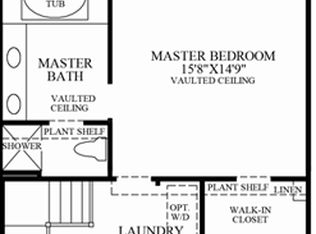
This FOUR-level Bradbury model by Toll Brothers delivers over 3,300 finished square feet — making it one of the largest townhome layouts in Marlboro Ridge. Designed to live like a single-family home, this residence offers exceptional scale, flexibility, and flow across four finished levels. The open main level features hardwood floors, fresh interior paint, and a light-filled kitchen and seating area with fireplace and skylights. Step onto the oversized deck — ideal for entertaining or relaxed evenings at home. Upstairs, you’ll find three spacious bedrooms plus an upper-level loft with full bath, creating versatile space for a home office, guest suite, or private retreat. New carpet in the primary suite enhances the move-in-ready appeal. The additional finished level provides even more living flexibility — perfect for a media room, gym, playroom, or extended guest space. With 3,300 finished square feet, this layout offers room to grow without compromise. A two-car garage and extended driveway add rare parking convenience within the community. Positioned competitively within today’s market, this home offers exceptional square footage, condition, and layout — a compelling opportunity compared to similarly priced options. Residents of Marlboro Ridge enjoy access to a clubhouse, pool, fitness center, trails, and open green space. Space. Scale. Strategic value.
Sold for $579,000
$579,000
4105 Chariot Way, Upper Marlboro, MD 20772
4beds
3,300sqft
Townhouse
Built in 2010
2,880 Square Feet Lot
$578,200 Zestimate®
$175/sqft
$3,901 Estimated rent
Home value
$578,200
$520,000 - $648,000
$3,901/mo
Zestimate® history
Owner options
List your home for rent
$3,901/mo
Rent Zestimate®
Find your next renter with Zillow Rental Manager. Plus, with online applications, you can quickly screen prospective tenants – for free.
$3,901/mo
Rent Zestimate®
Refinance and save
$3,818/mo
Est. payment
Refinancing to a lower rate could help reduce your monthly payments and save thousands over the life of the loan.
$3,818/mo
Est. payment
Explore your selling options
Work with a Zillow partner agent
Leverage their expertise and Zillow's premium Showcase listings to get your home seen by more buyers.
Get startedList with your own agent
Get your home in front of millions of buyers by listing it on Zillow.
Learn how to do itSell it yourself
Take full control of how buyers see your home on Zillow by listing For Sale by Owner (FSBO).
List your homeWhat's special
Open main levelTwo-car garageFresh interior paintHardwood floorsThree spacious bedrooms
Zillow last checked:
Listing updated:
Listed by:
Tamika Johnson 240-602-4348,
RE/MAX United Real Estate
Bought with:
CATHY CHASE, 658787
Century 21 Harris Hawkins & Co.
Source: Bright MLS,MLS#: MDPG2186018
Facts & features
Interior
Bedrooms & bathrooms
- Bedrooms: 4
- Bathrooms: 4
- Full bathrooms: 3
- 1/2 bathrooms: 1
- Main level bathrooms: 1
Rooms
- Room types: Living Room, Dining Room, Primary Bedroom, Bedroom 2, Bedroom 3, Kitchen, Game Room, Family Room, Foyer, Breakfast Room
Primary bedroom
- Level: Upper
Bedroom 2
- Level: Upper
Bedroom 3
- Level: Upper
Breakfast room
- Level: Main
Dining room
- Level: Main
Family room
- Level: Main
Foyer
- Level: Main
Game room
- Level: Lower
Kitchen
- Level: Main
Living room
- Level: Main
Heating
- Forced Air, Heat Pump, Natural Gas
Cooling
- Central Air, Heat Pump, Electric
Appliances
- Included: Down Draft, Dishwasher, Energy Efficient Appliances, Oven, Gas Water Heater
- Laundry: Washer/Dryer Hookups Only
Features
- Attic, Kitchen - Gourmet, Kitchen Island, Primary Bath(s), Crown Molding, Upgraded Countertops, 9'+ Ceilings, Vaulted Ceiling(s)
- Basement: Connecting Stairway,Rear Entrance,Full
- Number of fireplaces: 1
Interior area
- Total structure area: 4,426
- Total interior livable area: 3,300 sqft
- Finished area above ground: 3,300
- Finished area below ground: 0
Property
Parking
- Total spaces: 2
- Parking features: Garage Door Opener, Garage Faces Front, Attached
- Attached garage spaces: 2
Accessibility
- Accessibility features: Other
Features
- Levels: Four
- Stories: 4
- Patio & porch: Deck, Patio
- Exterior features: Bump-outs, Street Lights
- Pool features: Community
Lot
- Size: 2,880 Square Feet
- Features: Backs to Trees, Stream/Creek
Details
- Additional structures: Above Grade, Below Grade
- Parcel number: 17153849403
- Zoning: RR
- Special conditions: Standard
Construction
Type & style
- Home type: Townhouse
- Architectural style: Colonial
- Property subtype: Townhouse
Materials
- Brick Front
- Foundation: Slab
Condition
- New construction: No
- Year built: 2010
Details
- Builder model: BRADBURY WILLIAMSBURG
- Builder name: TOLL BROTHERS INC.
Utilities & green energy
- Sewer: Public Sewer
- Water: Public
Community & HOA
Community
- Subdivision: Marlboro Ridge
HOA
- Has HOA: Yes
- Amenities included: Bike Trail, Clubhouse, Common Grounds, Fitness Center, Fencing, Horse Trails, Jogging Path, Pool Mem Avail, Pool, Recreation Facilities, Tot Lots/Playground
- Services included: Lawn Care Front, Lawn Care Rear, Lawn Care Side, Pool(s), Recreation Facility, Snow Removal
- HOA fee: $193 monthly
- HOA name: MARLBORO RIDGE COMMUNITY HOA
Location
- Region: Upper Marlboro
Financial & listing details
- Price per square foot: $175/sqft
- Tax assessed value: $31,250
- Annual tax amount: $376
- Date on market: 1/23/2026
- Listing agreement: Exclusive Right To Sell
- Listing terms: Cash,Contract,Conventional,FHA,VA Loan
- Ownership: Fee Simple
- Road surface type: Black Top
Price history
| Date | Event | Price |
|---|---|---|
| 3/27/2026 | Sold | $579,000$175/sqft |
Source:  Bright MLS #MDPG2186018 Report a problem Bright MLS #MDPG2186018 Report a problem | ||
| 3/9/2026 | Pending sale | $579,000$175/sqft |
Source: Bright MLS #MDPG2186018 Report a problem | ||
| 2/25/2026 | Contingent | $579,000$175/sqft |
Source: Bright MLS #MDPG2186018 Report a problem | ||
| 2/21/2026 | Price change | $579,000-4.9%$175/sqft |
Source: Bright MLS #MDPG2186018 Report a problem | ||
| 1/23/2026 | Listed for sale | $609,000+46.9%$185/sqft |
Source: Bright MLS #MDPG2186018 Report a problem | ||
| 10/31/2017 | Listing removed | $2,597$1/sqft |
Source: Property Management Pros- Maryland - Property # 382102 Report a problem | ||
| 10/18/2017 | Price change | $2,597-3.7%$1/sqft |
Source: Property Management Pros- Maryland - Property # 382102 Report a problem | ||
| 10/1/2017 | Price change | $2,697-3.6%$1/sqft |
Source: Property Management Pros- Maryland - Property # 382102 Report a problem | ||
| 9/15/2017 | Price change | $2,797-3.5%$1/sqft |
Source: Property Management Pros- Maryland - Property # 382102 Report a problem | ||
| 9/5/2017 | Price change | $2,897-3.3%$1/sqft |
Source: Property Management Pros- Maryland - Property # 382102 Report a problem | ||
| 8/27/2017 | Listed for rent | $2,997$1/sqft |
Source: Southern Maryland Property Management Pros.com Report a problem | ||
| 11/19/2010 | Sold | $414,534-4.4%$126/sqft |
Source: Public Record Report a problem | ||
| 10/24/2010 | Price change | $433,504+6.1%$131/sqft |
Source: Toll Brothers Report a problem | ||
| 7/2/2010 | Listed for sale | $408,745$124/sqft |
Source: Toll MD Realty, LLC Report a problem | ||
Public tax history
| Year | Property taxes | Tax assessment |
|---|---|---|
| 2025 | $8,817 +46.7% | $582,900 +7.8% |
| 2024 | $6,010 +8.5% | $540,500 +8.5% |
| 2023 | $5,539 +9.3% | $498,100 +9.3% |
| 2022 | $5,067 +1.4% | $455,700 +1.4% |
| 2021 | $4,997 +1.4% | $449,367 +1.4% |
| 2020 | $4,927 -20.2% | $443,033 +3.7% |
| 2019 | $6,171 | $427,333 |
| 2018 | $6,171 -0.6% | $427,333 +2.2% |
| 2017 | $6,211 +3.4% | $417,967 +2.3% |
| 2016 | $6,009 | $408,600 +0.1% |
| 2015 | $6,009 | $408,267 +0.1% |
| 2014 | $6,009 | $407,933 +0.1% |
| 2013 | -- | $407,600 |
| 2012 | -- | $407,600 |
| 2011 | -- | $407,600 +1204.3% |
| 2010 | -- | $31,250 +15.4% |
| 2009 | -- | $27,082 +18.2% |
| 2008 | -- | $22,916 |
Find assessor info on the county website
Neighborhood: Westphalia
Nearby homes
- $542,5003 bd2 ba2.4k sqft4103 Chariot Way, Upper Marlboro, MD 20772Off Market
- $562,500-- bd2 ba2.1k sqft4107 Chariot Way, Upper Marlboro, MD 20772Off Market
- $680,1003 bd3 ba3.4k sqft4101 Chariot Way, Upper Marlboro, MD 20772Off Market
- $631,6004 bd2 ba3.7k sqft4111 Chariot Way, Upper Marlboro, MD 20772Off Market
- $501,9003 bd3 ba2k sqft4109 Chariot Way, Upper Marlboro, MD 20772Off Market
- $554,1003 bd2 ba2.4k sqft4113 Chariot Way, Upper Marlboro, MD 20772Off Market
- $928,9004 bd5 ba4.7k sqft4013 Rolling Paddock Dr, Upper Marlboro, MD 20772Off Market
- $580,9003 bd2 ba3k sqft4115 Chariot Way, Upper Marlboro, MD 20772Off Market
Nearby schools
GreatSchools rating
- 7/10Barack Obama Elementary SchoolGrades: PK-5Distance: 1.3 mi
- 2/10James Madison Middle SchoolGrades: 6-8Distance: 3.5 mi
- 3/10Dr. Henry A. Wise Jr. High SchoolGrades: 9-12Distance: 1 mi
Schools provided by the listing agent
- Elementary: Arrowhead
- Middle: James Madison
- District: Prince George's County Public Schools
Source: Bright MLS. This data may not be complete. We recommend contacting the local school district to confirm school assignments for this home.
Get a cash offer in 3 minutes
Find out how much your home could sell for in as little as 3 minutes with a no-obligation cash offer.
Estimated market value
$578,200
Get a cash offer in 3 minutes
Find out how much your home could sell for in as little as 3 minutes with a no-obligation cash offer.
Estimated market value
$578,200
- Maryland
- Prince Georges County
- Upper Marlboro
- 20772
- Westphalia
- 4105 Chariot Way
Nearby cities
Nearby neighborhoods
Nearby zip codes
Other Upper Marlboro Topics
