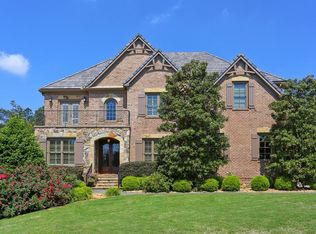
Create unforgettable memories in this extraordinary East Cobb estate, tucked away on a quiet cul-de-sac in the top-ranked Lassiter High School district. You’ll first notice the impressive curb appeal with mature landscaping, a stately brick and stone exterior, and a 3-car garage. Enter through the double wrought iron doors into the soaring two-story foyer, where rich cherry hardwoods, exquisite craftsmanship, and warm architectural details welcome you home. Host up to 12 guests comfortably in the formal dining room. Relax in the stunning great room, where coffered ceilings, floor-to-ceiling windows, and a fireplace flanked by custom built-ins create a cozy yet sophisticated ambiance throughout the home. Gather in the chef’s kitchen, designed for both everyday living and grand entertaining, outfitted with Subzero and Wolf appliances, custom wood cabinetry, a hidden walk-in pantry, and a spacious island that flows seamlessly into the vaulted keeping room, complete with a stacked stone fireplace. A guest suite on the main with an ensuite bath is ideal for multigenerational living or long-term visitors. Retreat to the freshly painted upstairs primary suite, featuring a sitting area with a gas fireplace, two custom walk-in closets, and a spa-inspired bath with dual vanities, granite countertops, a large walk-in shower with bench seating and dual showerheads, and an oversized jetted soaking tub. Work from home in the dedicated office space off the bedroom. There is plenty of space in one of the three generously sized secondary bedrooms, each with its own ensuite bath and custom walk-in closet. The terrace level is perfect for entertaining and offers flexible spaces ideal for your favorite game table, working out, or staying in for movie night. The custom bar is fully outfitted with two dishwashers, a beverage cooler, a pull-out drawer, an ice maker, and a sink, making hosting a breeze. A full bathroom, in addition to a half bath, adds flexibility, making this level ideal for providing guests with a private bedroom suite. Escape to your private backyard oasis, featuring lush landscaping, a heated PebbleTec saltwater pool with a waterfall, jacuzzi, an updated filtration system, and a terraced playground. You'll love the seamless flow as you grill in the covered outdoor kitchen and gather around the custom stone firepit. Additional upgrades include one new AC unit with a lifetime warranty, two new water heaters, whole-house surge protection, Nest thermostats, a new Ring security system, and irrigation and outdoor lighting sensor systems. This one-of-a-kind property is designed to impress and built to entertain. Don’t miss your rare opportunity to own your dream home in one of East Cobb’s premier locations, with convenient access to downtown Roswell, historic Marietta, I-75, and just minutes from restaurants and shopping.
Closed
$1,535,000
4105 Cougar Poin NE, Marietta, GA 30066
6beds
7,193sqft
Single Family Residence, Residential
Built in 2005
0.46 Acres Lot
$1,541,400 Zestimate®
$213/sqft
$4,609 Estimated rent
Home value
$1,541,400
$1.42M - $1.66M
$4,609/mo
Zestimate® history
Owner options
List your home for rent
$4,609/mo
Rent Zestimate®
Find your next renter with Zillow Rental Manager. Plus, with online applications, you can quickly screen prospective tenants – for free.
$4,609/mo
Rent Zestimate®
Refinance and save
$8,762/mo
Est. payment
Refinancing to a lower rate could help reduce your monthly payments and save thousands over the life of the loan.
$8,762/mo
Est. payment
Explore your selling options
Work with a Zillow partner agent
Leverage their expertise and Zillow's premium Showcase listings to get your home seen by more buyers.
Get startedList with your own agent
Get your home in front of millions of buyers by listing it on Zillow.
Learn how to do itSell it yourself
Take full control of how buyers see your home on Zillow by listing For Sale by Owner (FSBO).
List your homeWhat's special
Zillow last checked:
Listing updated:
Listed by:
Teresa Gale,
Keller Williams Realty Atl North
Bought with:
Melanie Gurley, 282203
Atlanta Communities
Allison Ridge, 180991
Atlanta Communities
Source: FMLS GA,MLS#: 7591446
Facts & features
Interior
Bedrooms & bathrooms
- Bedrooms: 6
- Bathrooms: 8
- Full bathrooms: 6
- 1/2 bathrooms: 2
- Main level bathrooms: 1
- Main level bedrooms: 1
Rooms
- Room types: Computer Room, Den, Exercise Room, Family Room, Game Room, Great Room, Living Room, Media Room, Office
Primary bedroom
- Features: Oversized Master, Sitting Room, Split Bedroom Plan
- Level: Oversized Master, Sitting Room, Split Bedroom Plan
Bedroom
- Features: Oversized Master, Sitting Room, Split Bedroom Plan
Primary bathroom
- Features: Double Vanity, Separate His/Hers, Separate Tub/Shower, Soaking Tub
Dining room
- Features: Seats 12+, Separate Dining Room
Kitchen
- Features: Breakfast Bar, Cabinets Stain, Eat-in Kitchen, Keeping Room, Kitchen Island, Pantry Walk-In, Stone Counters, View to Family Room
Heating
- Natural Gas, Zoned
Cooling
- Ceiling Fan(s), Central Air, Zoned
Appliances
- Included: Dishwasher, Disposal, Double Oven, Gas Range, Microwave, Refrigerator
- Laundry: Laundry Room, Upper Level
Features
- Beamed Ceilings, Cathedral Ceiling(s), Coffered Ceiling(s), Double Vanity, Entrance Foyer 2 Story, High Ceilings, High Ceilings 10 ft Main, High Ceilings 10 ft Upper, High Speed Internet, Smart Home, Walk-In Closet(s)
- Flooring: Hardwood
- Windows: Insulated Windows, Plantation Shutters
- Basement: Daylight,Finished,Finished Bath,Full,Interior Entry
- Number of fireplaces: 4
- Fireplace features: Family Room, Keeping Room, Master Bedroom, Outside
- Common walls with other units/homes: No Common Walls
Interior area
- Total structure area: 7,193
- Total interior livable area: 7,193 sqft
- Finished area above ground: 5,281
- Finished area below ground: 1,912
Property
Parking
- Total spaces: 3
- Parking features: Attached, Garage, Kitchen Level, Level Driveway
- Attached garage spaces: 3
- Has uncovered spaces: Yes
Accessibility
- Accessibility features: None
Features
- Levels: Two
- Stories: 2
- Patio & porch: Covered, Patio, Rear Porch
- Exterior features: Awning(s), Gas Grill, Private Yard, No Dock
- Has private pool: Yes
- Pool features: In Ground, Private, Salt Water
- Has spa: Yes
- Spa features: Private
- Fencing: Back Yard,Fenced,Wood
- Has view: Yes
- View description: Other
- Waterfront features: None
- Body of water: None
Lot
- Size: 0.46 Acres
- Features: Back Yard, Cul-De-Sac, Front Yard, Landscaped, Private, Wooded
Details
- Additional structures: Outdoor Kitchen
- Parcel number: 16023800430
- Other equipment: Irrigation Equipment
- Horse amenities: None
Construction
Type & style
- Home type: SingleFamily
- Architectural style: Traditional
- Property subtype: Single Family Residence, Residential
Materials
- Brick 4 Sides
- Foundation: Concrete Perimeter
- Roof: Concrete
Condition
- Resale
- New construction: No
- Year built: 2005
Utilities & green energy
- Electric: 110 Volts
- Sewer: Public Sewer
- Water: Public
- Utilities for property: Cable Available, Electricity Available, Natural Gas Available, Phone Available, Sewer Available, Underground Utilities, Water Available
Green energy
- Energy efficient items: None
- Energy generation: None
- Water conservation: Low-Flow Fixtures
Community & HOA
Community
- Features: Homeowners Assoc
- Security: Fire Alarm, Security Service, Smoke Detector(s)
- Subdivision: Lynden Manor
HOA
- Has HOA: Yes
- Services included: Maintenance Grounds
- HOA fee: $1,300 annually
- HOA phone: 770-582-7247
Location
- Region: Marietta
Financial & listing details
- Price per square foot: $213/sqft
- Tax assessed value: $1,380,760
- Annual tax amount: $16,652
- Date on market: 6/4/2025
- Cumulative days on market: 5 days
- Listing terms: Cash,Conventional,FHA
- Electric utility on property: Yes
- Road surface type: None
Price history
| Date | Event | Price |
|---|---|---|
| 7/8/2025 | Sold | $1,535,000$213/sqft |
Source:  FMLS GA #7591446 Report a problem FMLS GA #7591446 Report a problem | ||
| 6/17/2025 | Pending sale | $1,535,000$213/sqft |
Source: FMLS GA #7591446 Report a problem | ||
| 6/5/2025 | Listed for sale | $1,535,000+5.9%$213/sqft |
Source: FMLS GA #7591446 Report a problem | ||
| 5/6/2022 | Sold | $1,450,000$202/sqft |
Source: FMLS GA #6982785 Report a problem | ||
| 1/18/2022 | Pending sale | $1,450,000$202/sqft |
Source: FMLS GA #6982785 Report a problem | ||
| 1/10/2022 | Contingent | $1,450,000$202/sqft |
Source:  GAMLS #10009539 Report a problem GAMLS #10009539 Report a problem | ||
| 1/10/2022 | Listed for sale | $1,450,000$202/sqft |
Source: GAMLS #10009539 Report a problem | ||
| 1/8/2022 | Pending sale | $1,450,000$202/sqft |
Source: GAMLS #10009539 Report a problem | ||
| 1/4/2022 | Listed for sale | $1,450,000+62%$202/sqft |
Source: FMLS GA #6982785 Report a problem | ||
| 7/24/2015 | Sold | $894,800-0.5%$124/sqft |
Source:  FMLS GA #5541750 Report a problem FMLS GA #5541750 Report a problem | ||
| 6/18/2015 | Pending sale | $899,000$125/sqft |
Source: BHHS GEORGIA PROPERTIES #07457070 Report a problem | ||
| 6/6/2015 | Price change | $899,000-2.8%$125/sqft |
Source: BHHS GEORGIA PROPERTIES #07457070 Report a problem | ||
| 5/20/2015 | Listed for sale | $925,000+8.8%$129/sqft |
Source: BHHS GEORGIA PROPERTIES #07457070 Report a problem | ||
| 8/16/2013 | Listing removed | $850,000$118/sqft |
Source: Harry Norman, Realtors #5127127 Report a problem | ||
| 7/25/2013 | Listed for sale | $850,000+3.7%$118/sqft |
Source: Harry Norman, Realtors #5127127 Report a problem | ||
| 6/14/2013 | Sold | $820,000-3.5%$114/sqft |
Source: FMLS GA #5127127 Report a problem | ||
| 5/4/2013 | Pending sale | $850,000$118/sqft |
Source: Harry Norman Realtors #5127127 Report a problem | ||
| 3/28/2013 | Listed for sale | $850,000-4.3%$118/sqft |
Source: Harry Norman Realtors #5127127 Report a problem | ||
| 10/11/2006 | Sold | $888,500$124/sqft |
Source: Public Record Report a problem | ||
Public tax history
| Year | Property taxes | Tax assessment |
|---|---|---|
| 2024 | $16,652 | $552,304 |
| 2023 | $16,652 +28.1% | $552,304 +28.9% |
| 2022 | $13,003 +19.1% | $428,420 +19.1% |
| 2021 | $10,915 | $359,632 |
| 2020 | $10,915 +1.7% | $359,632 +1.7% |
| 2019 | $10,731 | $353,560 |
| 2018 | $10,731 | $353,560 |
| 2017 | $10,731 +5.6% | $353,560 |
| 2016 | $10,165 +37.2% | $353,560 +35.8% |
| 2015 | $7,409 -0.8% | $260,328 |
| 2014 | $7,472 -0.8% | $260,328 |
| 2013 | $7,535 -0.8% | $260,328 |
| 2012 | $7,598 -0.2% | $260,328 |
| 2011 | $7,611 -10.5% | $260,328 -14.6% |
| 2010 | $8,503 | $304,728 |
| 2009 | $8,503 +71355.6% | $304,728 +76082% |
| 2006 | $12 | $400 |
Find assessor info on the county website
Neighborhood: 30066
Nearby homes
- $1,518,5006 bd7 ba6.8k sqft4095 Cougar Poin NE, Marietta, GA 30066Off Market
- $370,0003 bd2 ba2.6k sqft4034 Serin Ct NE, Marietta, GA 30066Sold

- $1,501,4006 bd6 ba7k sqft4115 Cougar Poin NE, Marietta, GA 30066Off Market
- $1,737,5006 bd6 ba7k sqft4115 Cougar Poin NE UNIT 6, Marietta, GA 30066Off Market
- $--1 Acres4115 Cougar Pointe, Marietta, GA 30066Off Market
- $364,6003 bd2 ba1.3k sqft4037 Serin Ct NE, Marietta, GA 30066Off Market
- $1,443,0301 Acres4085 Cougar Poin NE, Marietta, GA 30066Off Market
- $405,9003 bd3 ba1.6k sqft4036 Serin Ct NE, Marietta, GA 30066Off Market
Nearby schools
GreatSchools rating
- 7/10Rocky Mount Elementary SchoolGrades: PK-5Distance: 0.3 mi
- 8/10Simpson Middle SchoolGrades: 6-8Distance: 1.3 mi
- 10/10Lassiter High SchoolGrades: 9-12Distance: 0.8 mi
Schools provided by the listing agent
- Elementary: Rocky Mount
- Middle: Simpson
- High: Lassiter
Source: FMLS GA. This data may not be complete. We recommend contacting the local school district to confirm school assignments for this home.
Get a cash offer in 3 minutes
Find out how much your home could sell for in as little as 3 minutes with a no-obligation cash offer.
Estimated market value
$1,541,400
Get a cash offer in 3 minutes
Find out how much your home could sell for in as little as 3 minutes with a no-obligation cash offer.
Estimated market value
$1,541,400
- Georgia
- Cobb County
- Marietta
- 30066
- 4105 Cougar Poin NE
Nearby cities
Nearby neighborhoods
Nearby zip codes
Other Marietta Topics
