Welcome to your modern craftsman retreat nestled on over 2 acres. This meticulously crafted custom home offers an open floor plan with vaulted living room ceilings, stone fireplace and natural light throughout. The large kitchen is a dream, featuring granite countertops, stainless steel appliances, and custom cabinetry. The oversized master suite boasts an ensuite bath with a soaking tub, separate shower and dual vanities. The massive laundry room features a pet shower, dedicated kennel storage and direct access to a private fenced dog run. Outside, your private oasis awaits with a sparkling saltwater pool and expansive patio space with a cozy fireplace, ideal for family BBQs or evening stargazing. The 1400 sq ft foam insulated shop provides ample room for hobbies and projects, complete with a heated and cooled office, built-in storage and RV parking. If you're looking for the perfect place to entertain, store your RV or boat, and have a shop for your projects, you’ve found it!
Sold
Price Unknown
4105 Country Ln, Granbury, TX 76048
3beds
2,452sqft
Single Family Residence
Built in 2017
2.32 Acres Lot
$691,100 Zestimate®
$--/sqft
$2,791 Estimated rent
Home value
$691,100
$657,000 - $726,000
$2,791/mo
Zestimate® history
Owner options
List your home for rent
$2,791/mo
Rent Zestimate®
Find your next renter with Zillow Rental Manager. Plus, with online applications, you can quickly screen prospective tenants – for free.
$2,791/mo
Rent Zestimate®
Refinance and save
Refinancing to a lower rate could help reduce your monthly payments and save thousands over the life of the loan.
Explore your selling options
Work with a Zillow partner agent
Leverage their expertise and Zillow's premium Showcase listings to get your home seen by more buyers.
Get startedList with your own agent
Get your home in front of millions of buyers by listing it on Zillow.
Learn how to do itSell it yourself
Take full control of how buyers see your home on Zillow by listing For Sale by Owner (FSBO).
List your homeWhat's special
Zillow last checked:
Listing updated:
Listed by:
Kisten Jackson 0694162 940-782-9126,
Keller Williams Brazos West 817-279-6996
Bought with:
Sydney Dauphin
Brazos River Land Company
Source: NTREIS,MLS#: 20641267
Facts & features
Interior
Bedrooms & bathrooms
- Bedrooms: 3
- Bathrooms: 2
- Full bathrooms: 2
Primary bedroom
- Features: En Suite Bathroom, Walk-In Closet(s)
- Level: First
- Dimensions: 20 x 15
Bedroom
- Features: Ceiling Fan(s), Walk-In Closet(s)
- Level: First
- Dimensions: 12 x 12
Bedroom
- Features: Ceiling Fan(s)
- Level: First
- Dimensions: 12 x 12
Primary bathroom
- Features: Built-in Features, Dual Sinks, Double Vanity, En Suite Bathroom, Granite Counters, Garden Tub/Roman Tub
- Level: First
- Dimensions: 10 x 16
Dining room
- Level: First
- Dimensions: 12 x 7
Other
- Features: Built-in Features, Granite Counters
- Level: First
- Dimensions: 13 x 7
Kitchen
- Features: Built-in Features, Eat-in Kitchen, Granite Counters, Kitchen Island, Pantry, Walk-In Pantry
- Level: First
- Dimensions: 12 x 22
Living room
- Features: Built-in Features, Fireplace
- Level: First
- Dimensions: 20 x 22
Utility room
- Features: Utility Room
- Level: First
- Dimensions: 15 x 11
Heating
- Central, Electric
Cooling
- Central Air, Ceiling Fan(s), Electric
Appliances
- Included: Dryer, Dishwasher, Disposal, Microwave
- Laundry: Electric Dryer Hookup, Laundry in Utility Room
Features
- Chandelier, Decorative/Designer Lighting Fixtures, Double Vanity, Eat-in Kitchen, Granite Counters, High Speed Internet, Kitchen Island, Open Floorplan, Pantry, Cable TV, Vaulted Ceiling(s), Walk-In Closet(s)
- Flooring: Carpet, Tile
- Has basement: No
- Number of fireplaces: 1
- Fireplace features: Propane
Interior area
- Total interior livable area: 2,452 sqft
Property
Parking
- Total spaces: 6
- Parking features: Concrete, Driveway, Garage, Garage Door Opener, RV Garage, RV Carport, Boat, RV Access/Parking
- Attached garage spaces: 2
- Carport spaces: 4
- Covered spaces: 6
- Has uncovered spaces: Yes
Features
- Levels: One
- Stories: 1
- Patio & porch: Deck, Covered
- Exterior features: Dog Run, Rain Gutters, RV Hookup
- Pool features: Above Ground, Pool, Salt Water
- Fencing: Wood
Lot
- Size: 2.32 Acres
- Dimensions: 201 x 459 x 221 x 449
- Features: Acreage, Back Yard, Hardwood Trees, Lawn, Many Trees, Subdivision
- Residential vegetation: Partially Wooded
Details
- Additional structures: Kennel/Dog Run, Second Garage, RV/Boat Storage, Storage, Workshop
- Parcel number: R000046109
Construction
Type & style
- Home type: SingleFamily
- Architectural style: Craftsman,Detached
- Property subtype: Single Family Residence
Materials
- Board & Batten Siding, Brick
- Foundation: Slab
- Roof: Composition
Condition
- Year built: 2017
Utilities & green energy
- Sewer: Aerobic Septic
- Water: Community/Coop
- Utilities for property: Electricity Available, Propane, Septic Available, Water Available, Cable Available
Community & HOA
Community
- Subdivision: None
HOA
- Has HOA: No
Location
- Region: Granbury
Financial & listing details
- Tax assessed value: $564,670
- Annual tax amount: $5,195
- Date on market: 6/17/2024
- Cumulative days on market: 92 days
- Listing terms: Cash,Conventional
- Electric utility on property: Yes
Price history
| Date | Event | Price |
|---|---|---|
| 10/16/2024 | Sold | -- |
Source: NTREIS #20641267 Report a problem | ||
| 9/30/2024 | Pending sale | $715,000$292/sqft |
Source: NTREIS #20641267 Report a problem | ||
| 9/25/2024 | Listing removed | $715,000$292/sqft |
Source: NTREIS #20641267 Report a problem | ||
| 9/18/2024 | Contingent | $715,000$292/sqft |
Source: NTREIS #20641267 Report a problem | ||
| 7/16/2024 | Price change | $715,000-1.4%$292/sqft |
Source: NTREIS #20641267 Report a problem | ||
| 6/17/2024 | Listed for sale | $725,000$296/sqft |
Source: NTREIS #20641267 Report a problem | ||
Public tax history
| Year | Property taxes | Tax assessment |
|---|---|---|
| 2025 | $4,660 +1.5% | $564,670 -1% |
| 2024 | $4,591 +7.8% | $570,440 -1.7% |
| 2023 | $4,260 -10.6% | $580,490 +6.8% |
| 2022 | $4,764 -5.7% | $543,580 +36.9% |
| 2021 | $5,051 +8.7% | $397,150 |
| 2020 | $4,645 -6.5% | $397,150 +9.6% |
| 2019 | $4,968 +2529.7% | $362,400 +25.7% |
| 2018 | $189 | $288,320 +2381.2% |
| 2017 | $189 -2.8% | $11,620 |
| 2016 | $194 +0.9% | $11,620 |
| 2015 | $193 | $11,620 |
| 2014 | $193 | $11,620 |
| 2013 | -- | $11,620 |
| 2012 | -- | $11,620 |
| 2011 | -- | $11,620 |
| 2010 | -- | $11,620 |
| 2009 | -- | $11,620 |
| 2008 | -- | $11,620 -16.6% |
| 2007 | -- | $13,940 |
| 2006 | -- | $13,940 |
| 2005 | -- | $13,940 |
| 2004 | -- | $13,940 |
Find assessor info on the county website
Neighborhood: 76048
Nearby homes
- $92,680-- bd-- ba-- sqft4101 Country Ln, Granbury, TX 76048Off Market
- $429,300-- bd-- ba2.4k sqft4104 Country Ln, Granbury, TX 76048Off Market
- $377,3003 bd3 ba2.2k sqft4102 Country Ln, Granbury, TX 76048Off Market
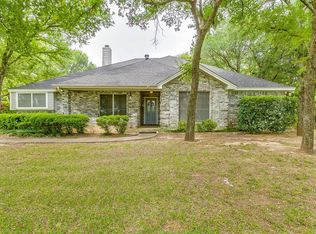
- $394,700-- bd-- ba2k sqft604 Carruth Rd, Granbury, TX 76048Off Market
- $430,6003 bd2 ba1.6k sqft612 Carruth Rd, Granbury, TX 76048Off Market
- $80,000-- bd-- ba-- sqft4015 Country Ln, Granbury, TX 76048Off Market
- $440,700-- bd-- ba2.4k sqft4106 Country Ln, Granbury, TX 76048Off Market
- $352,200-- bd-- ba1.7k sqft4100 Country Ln, Granbury, TX 76048Off Market
Nearby schools
GreatSchools rating
- 7/10Mambrino SchoolGrades: PK-5Distance: 3.9 mi
- 4/10Granbury Middle SchoolGrades: 6-8Distance: 4.1 mi
- 6/10Granbury High SchoolGrades: 9-12Distance: 3.7 mi
Schools provided by the listing agent
- Elementary: Mambrino
- Middle: Granbury
- High: Granbury
- District: Granbury ISD
Source: NTREIS. This data may not be complete. We recommend contacting the local school district to confirm school assignments for this home.
Get a cash offer in 3 minutes
Find out how much your home could sell for in as little as 3 minutes with a no-obligation cash offer.
Estimated market value
$691,100
Get a cash offer in 3 minutes
Find out how much your home could sell for in as little as 3 minutes with a no-obligation cash offer.
Estimated market value
$691,100
- Texas
- Hood County
- Granbury
- 76048
- 4105 Country Ln
Nearby cities
Nearby neighborhoods
Nearby zip codes
Other Granbury Topics
